Architecture and Design, Wood Construction
Faceted acoustic timber soffit at St. Mary’s Calne School
15 de September 2024
Architecture: Woods Bagot
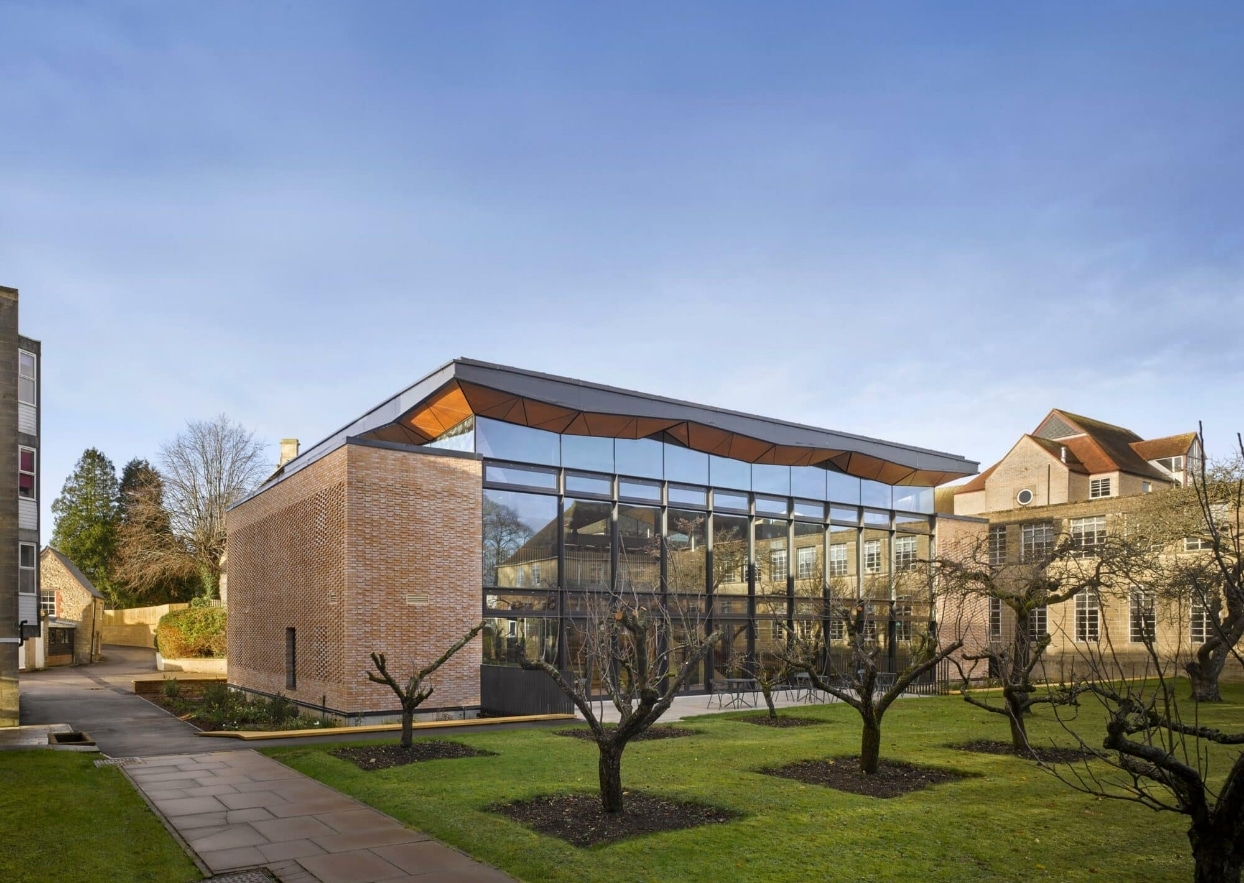
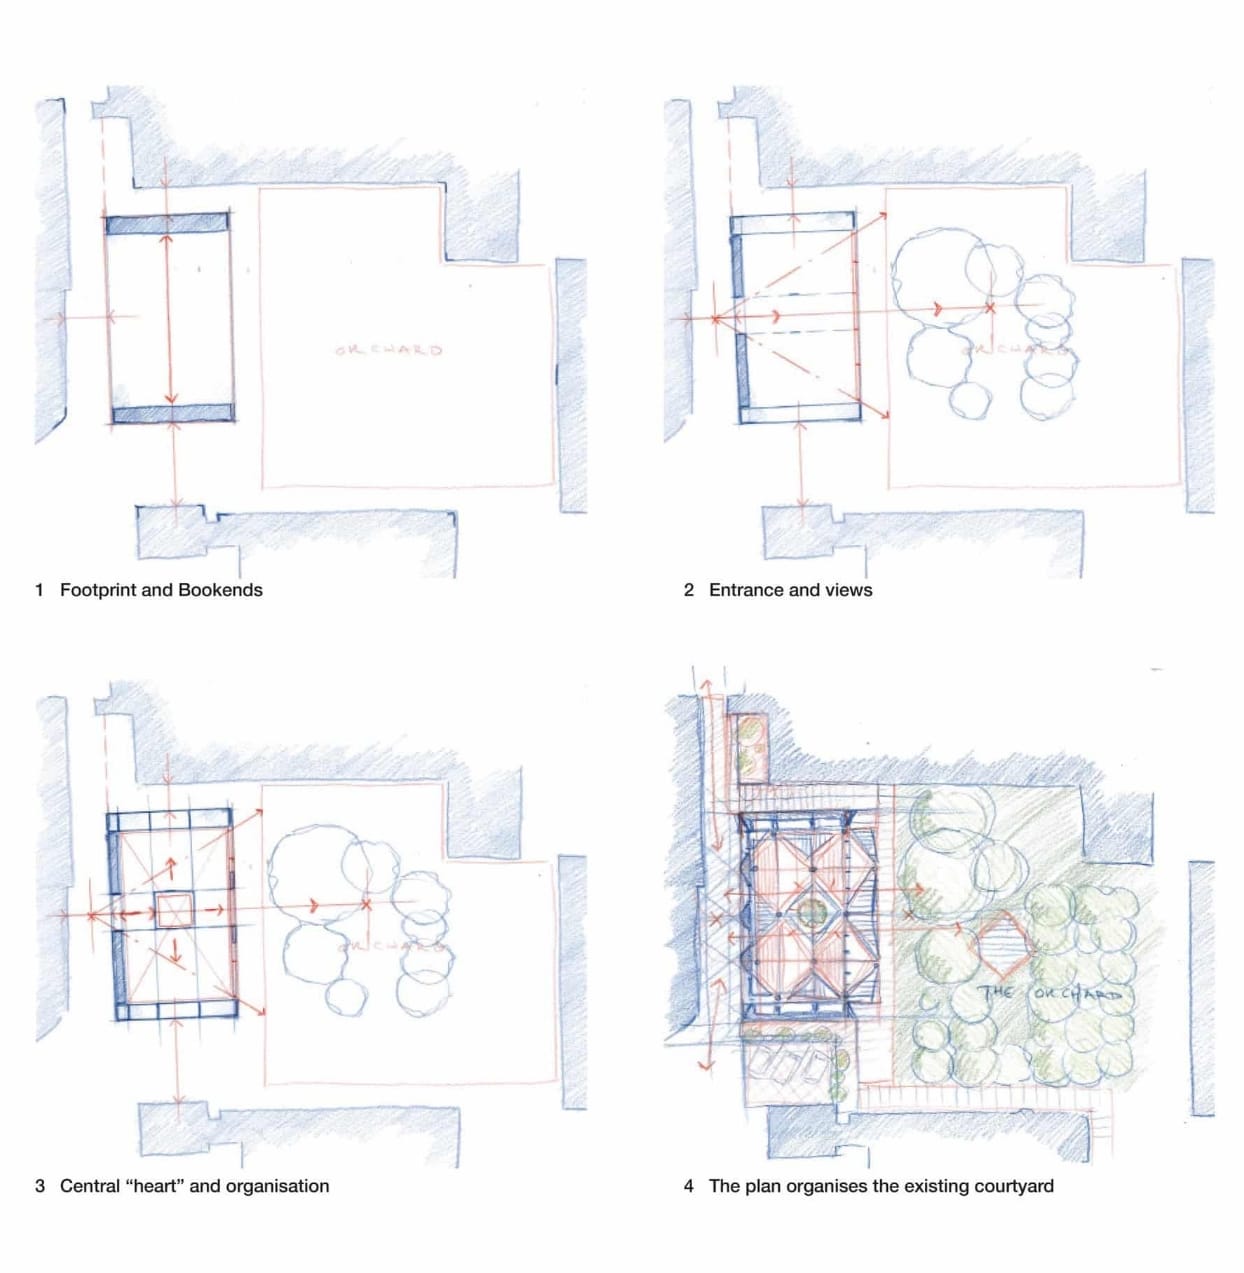
The project by Woods Bagot architecture studio for the library at St. Mary’s Calne School re-centres the space as the hub of academic and social activity. Completed in 2020 and located in the British county of Wiltshire, the project maintains the school’s traditional aesthetic, all while incorporating a central garden with apple trees.
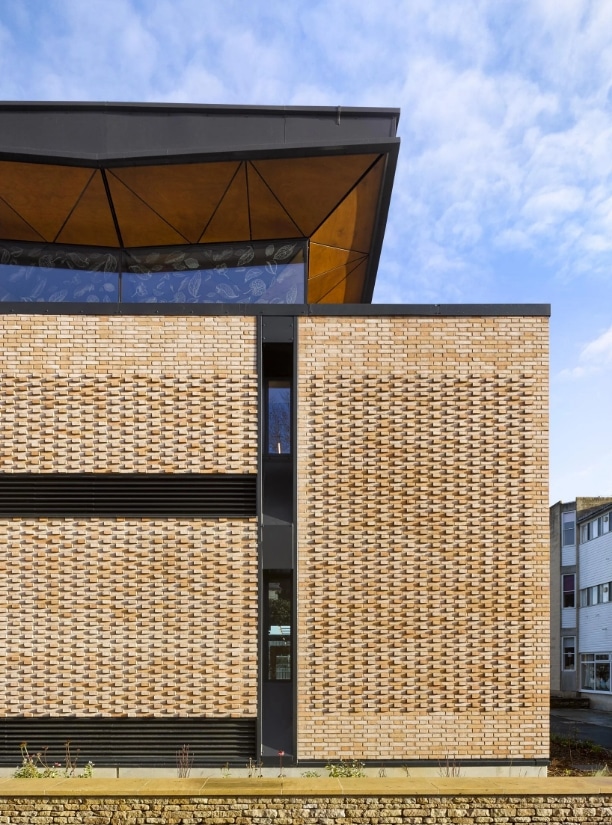
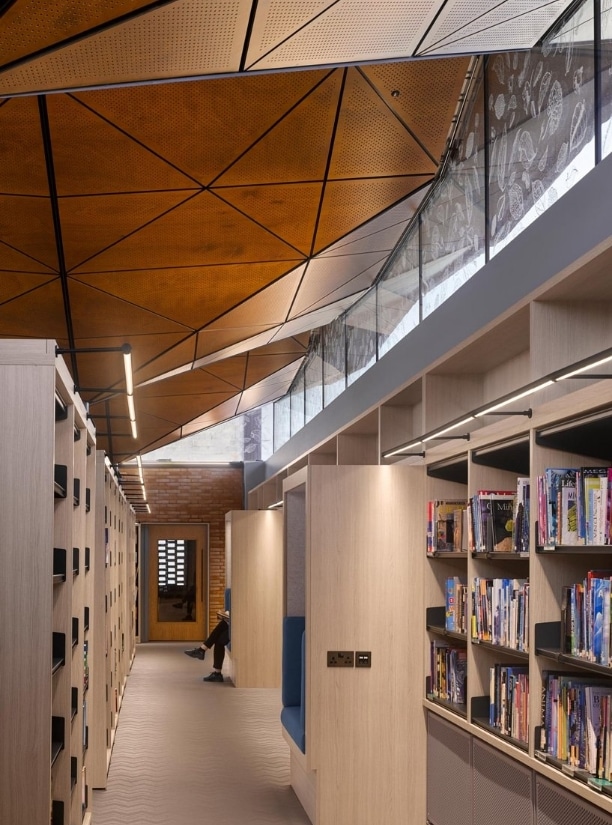
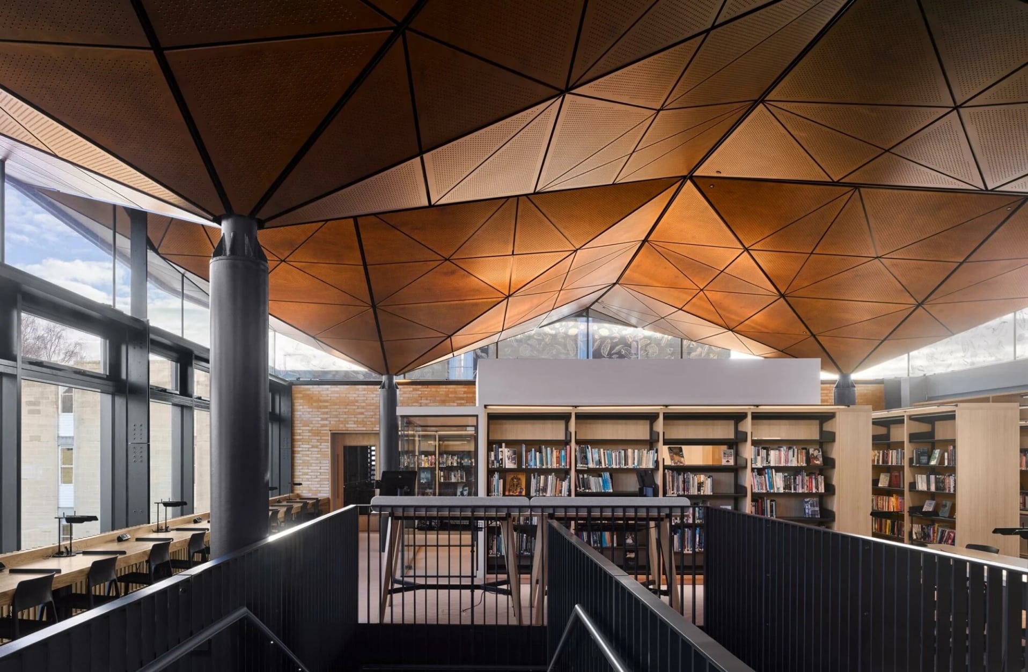
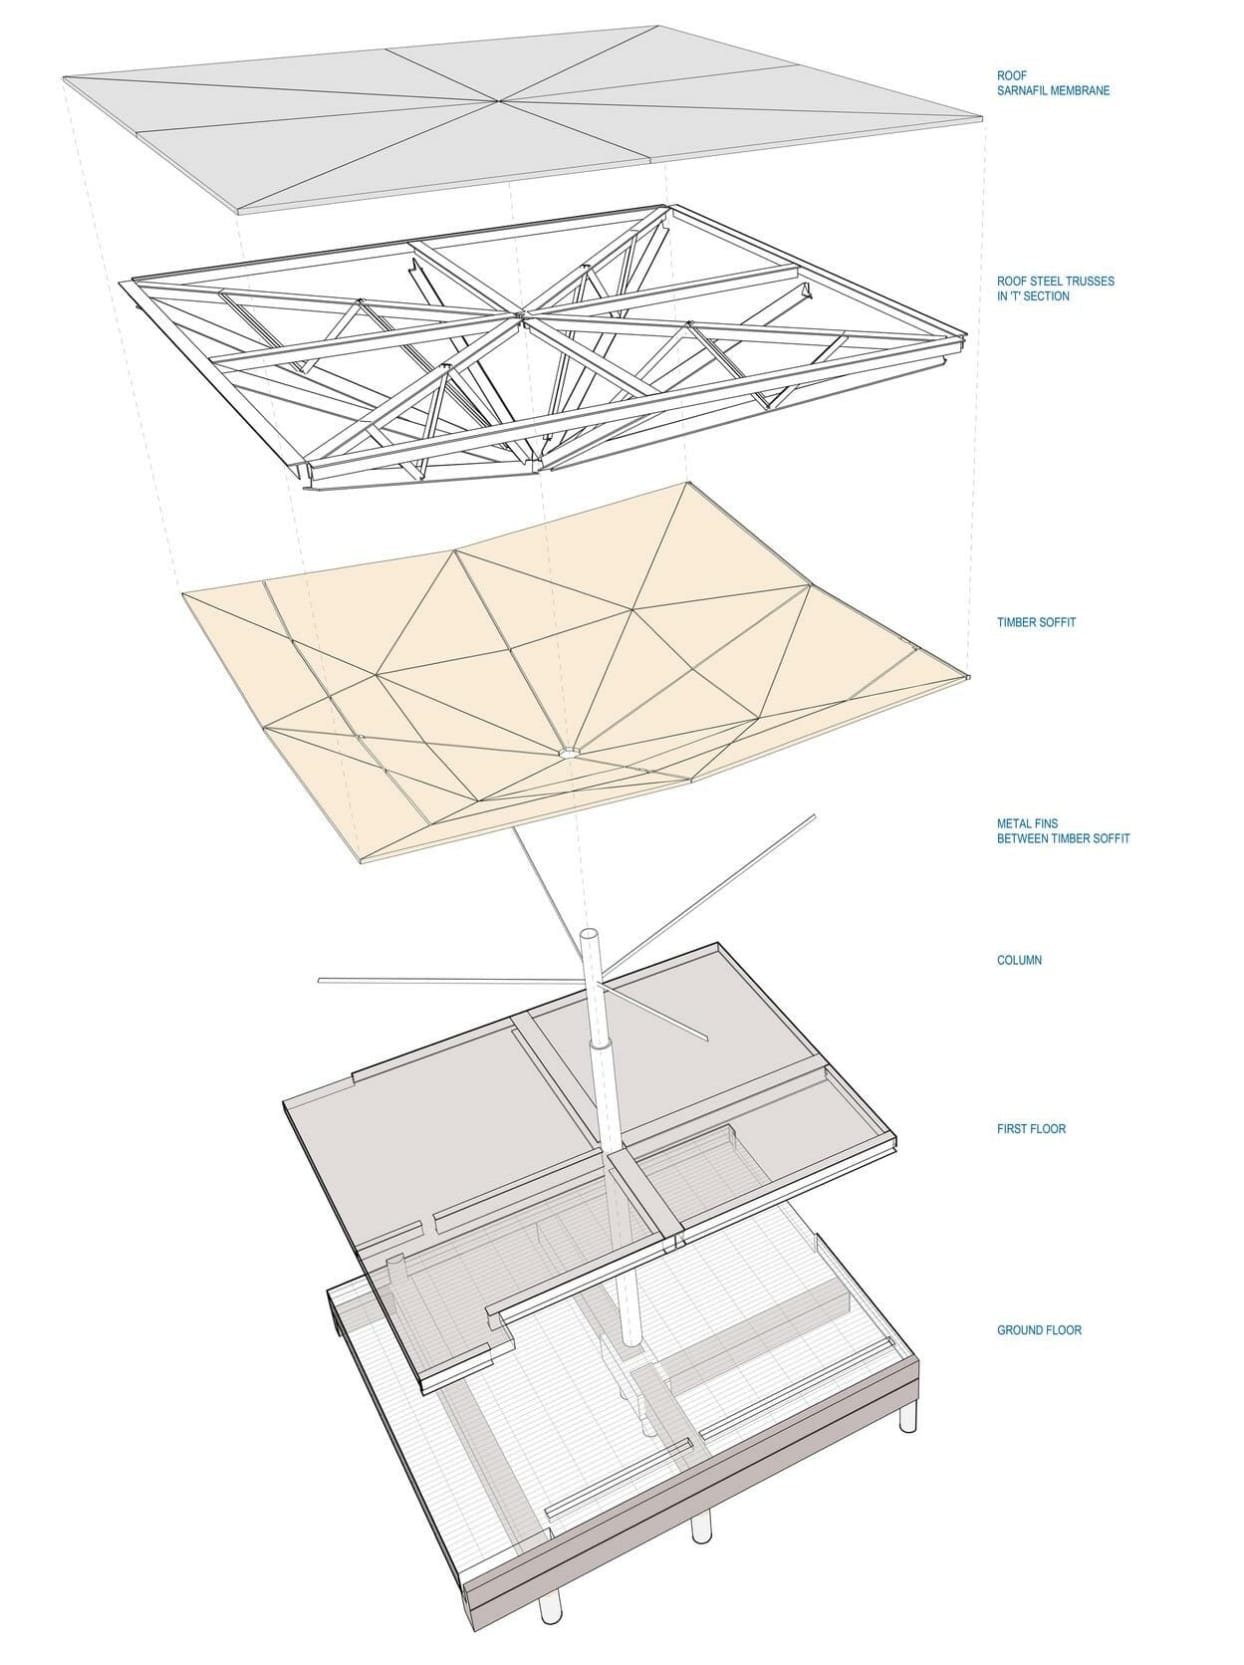
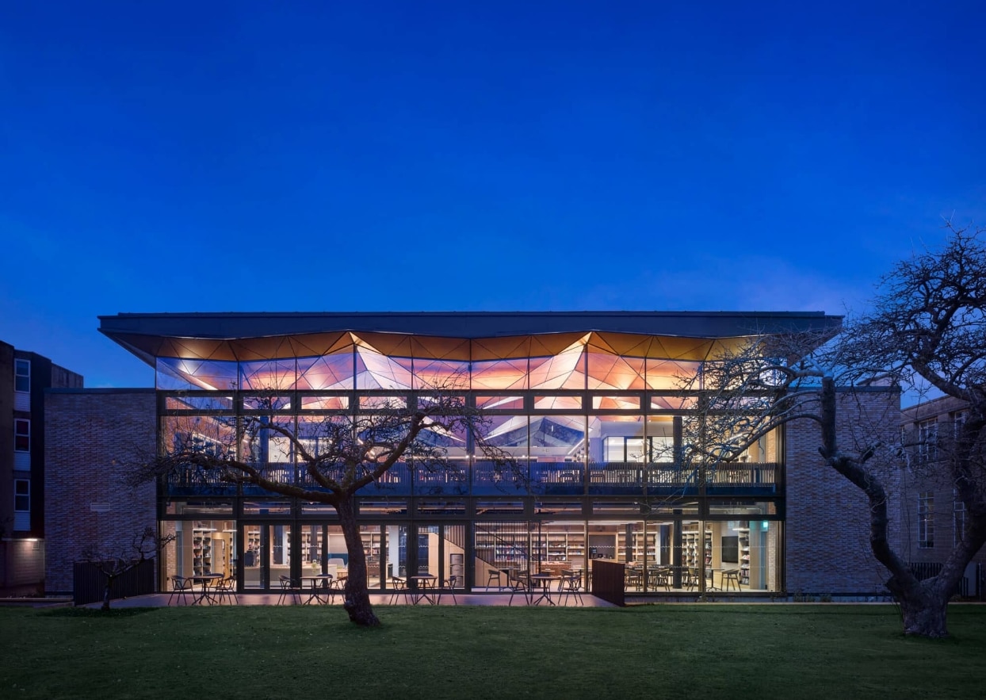
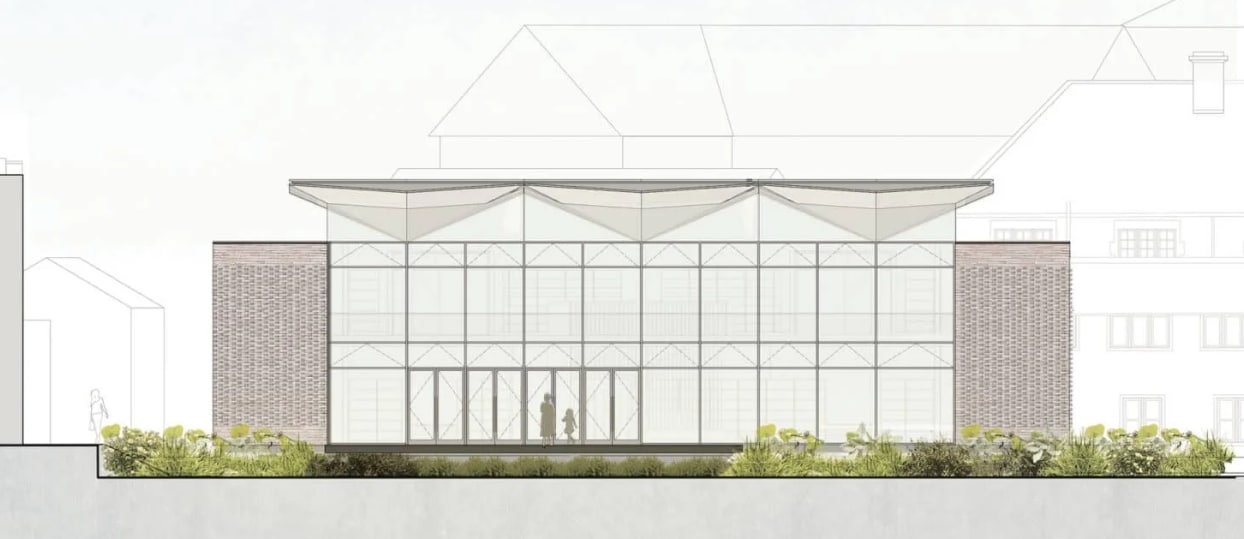
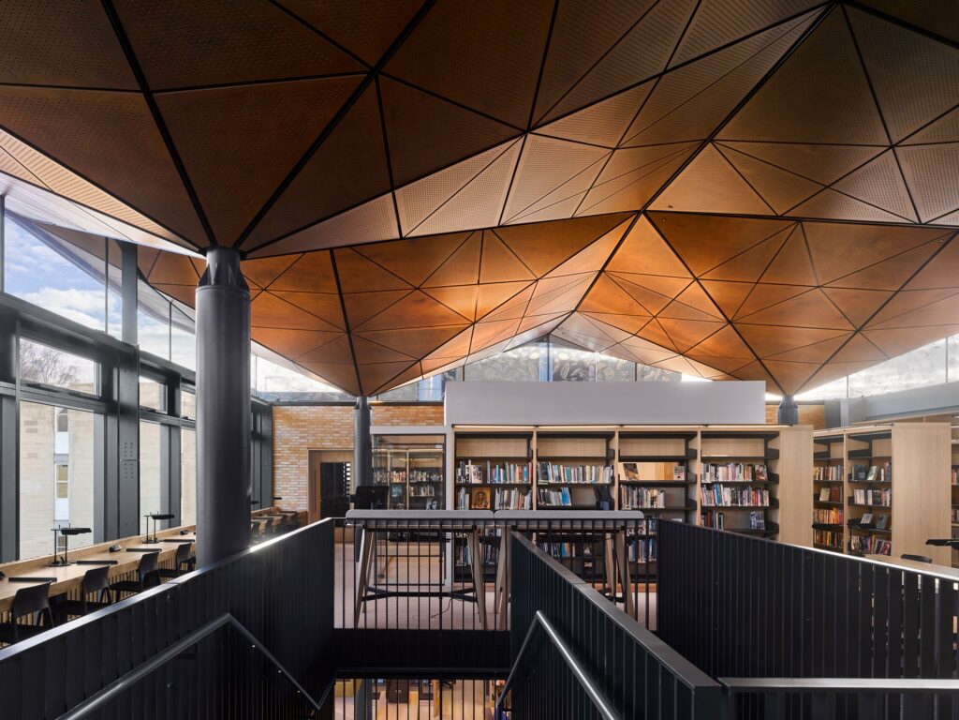
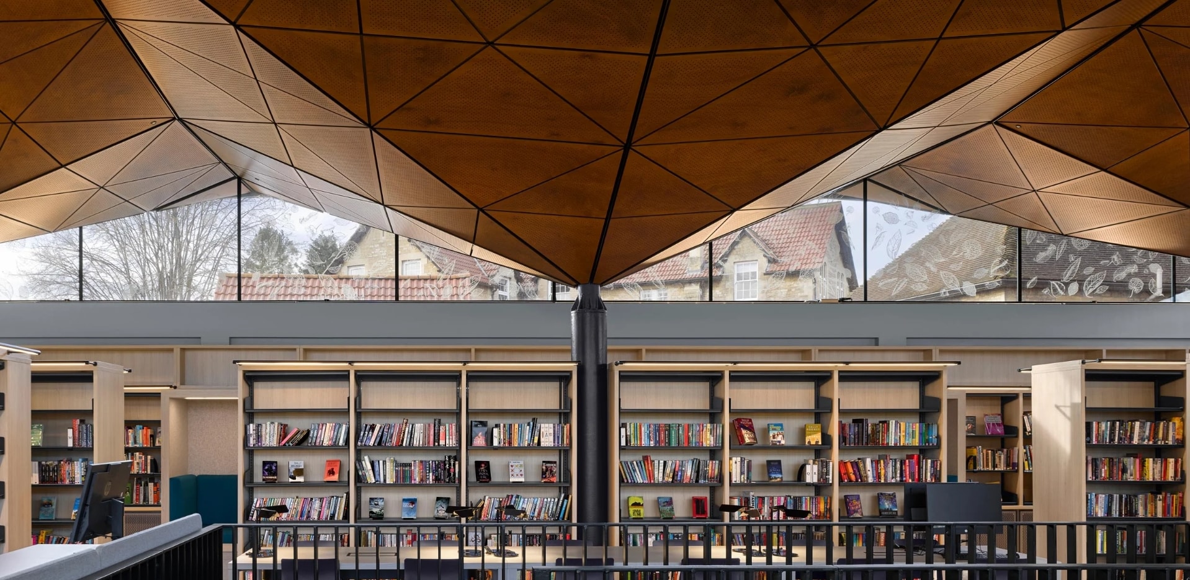
The library’s faceted ceiling is a central part of the design, which evokes spreading tree branches. All of the wood panels are held up by an iron truss structure connected to large pillars, simulating the vertical nature of trunks. The properties of Parklex Prodema’s false ceiling allow continuity of the wood from the interior to the exterior, making it visible through the clerestory windows.
The triangular panels that make up the complex faceted geometry are resistant, long-lasting, sustainable, and maintenance-free. They were custom manufactured for this project, including perforations for acoustic purposes, allowing sound to pass through the panel to be absorbed by the insulation behind it.
The natural Okume wood panel selected by the architects provides a warm, welcoming atmosphere, creating a point of inspiration for learning. Combined with the garden landscape around it, the continuous ceiling magnifies the building’s appeal and integrates it into his surroundings.