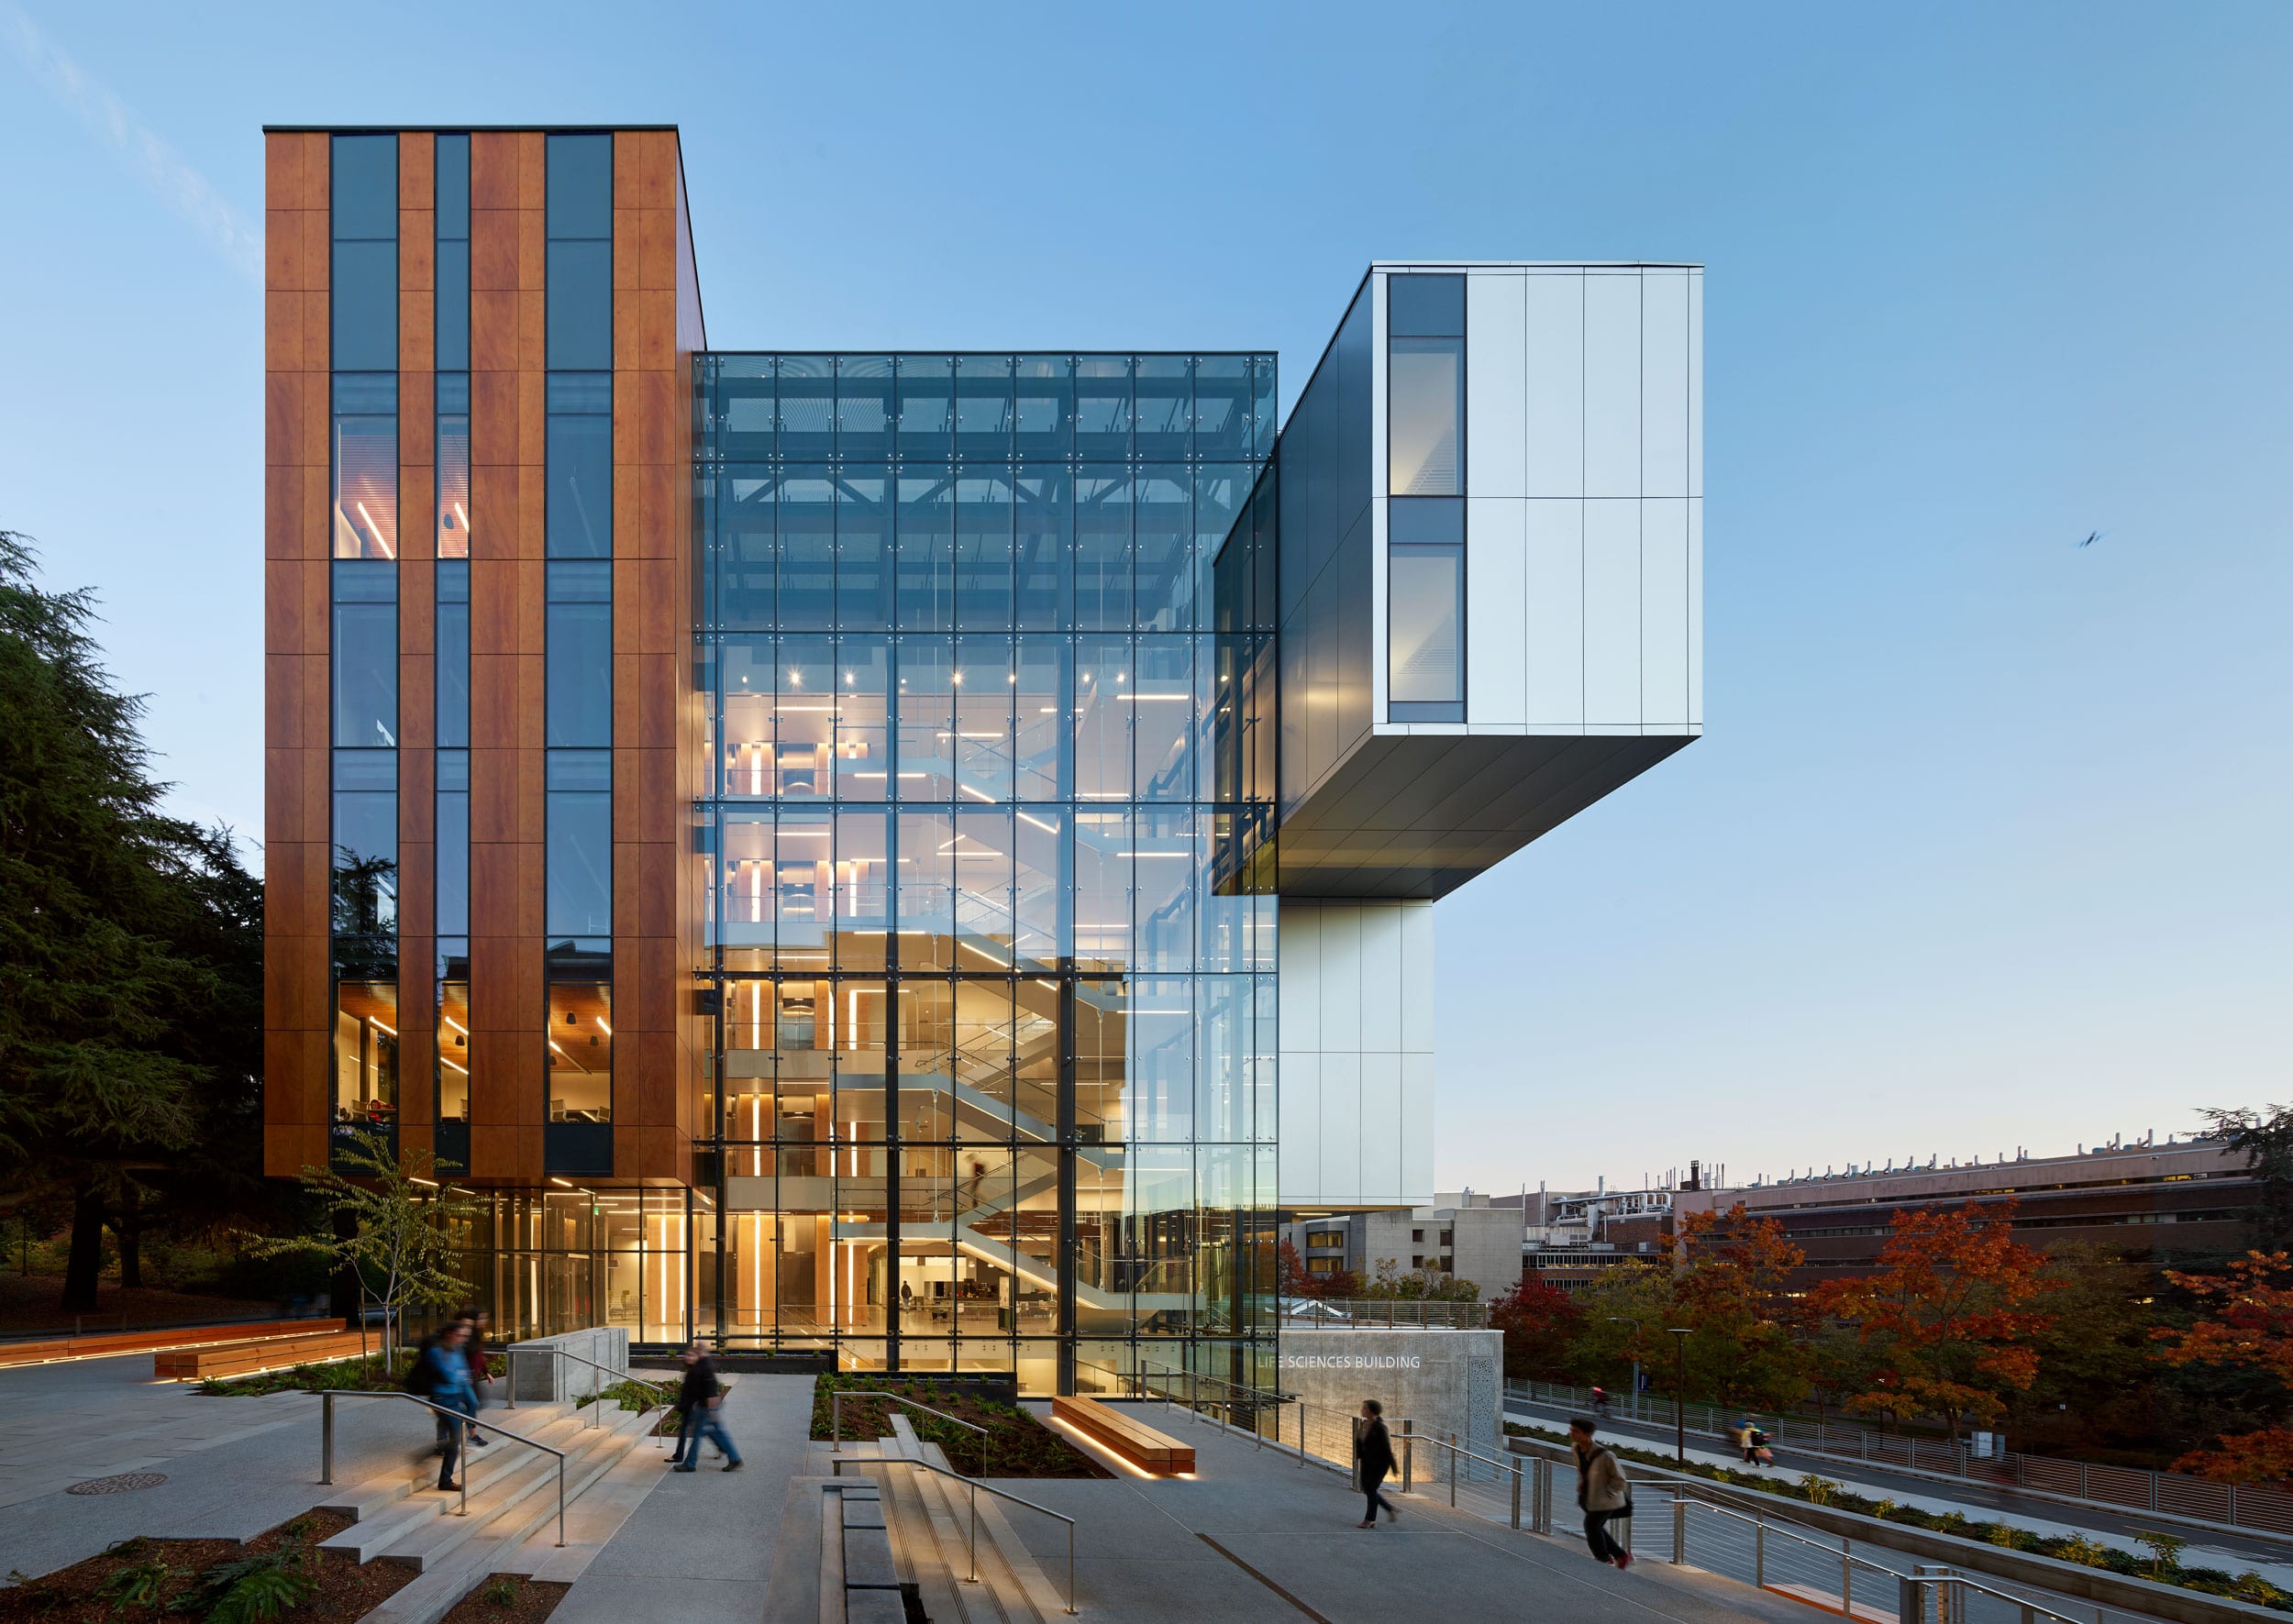
Life Sciences Building, University of Washington
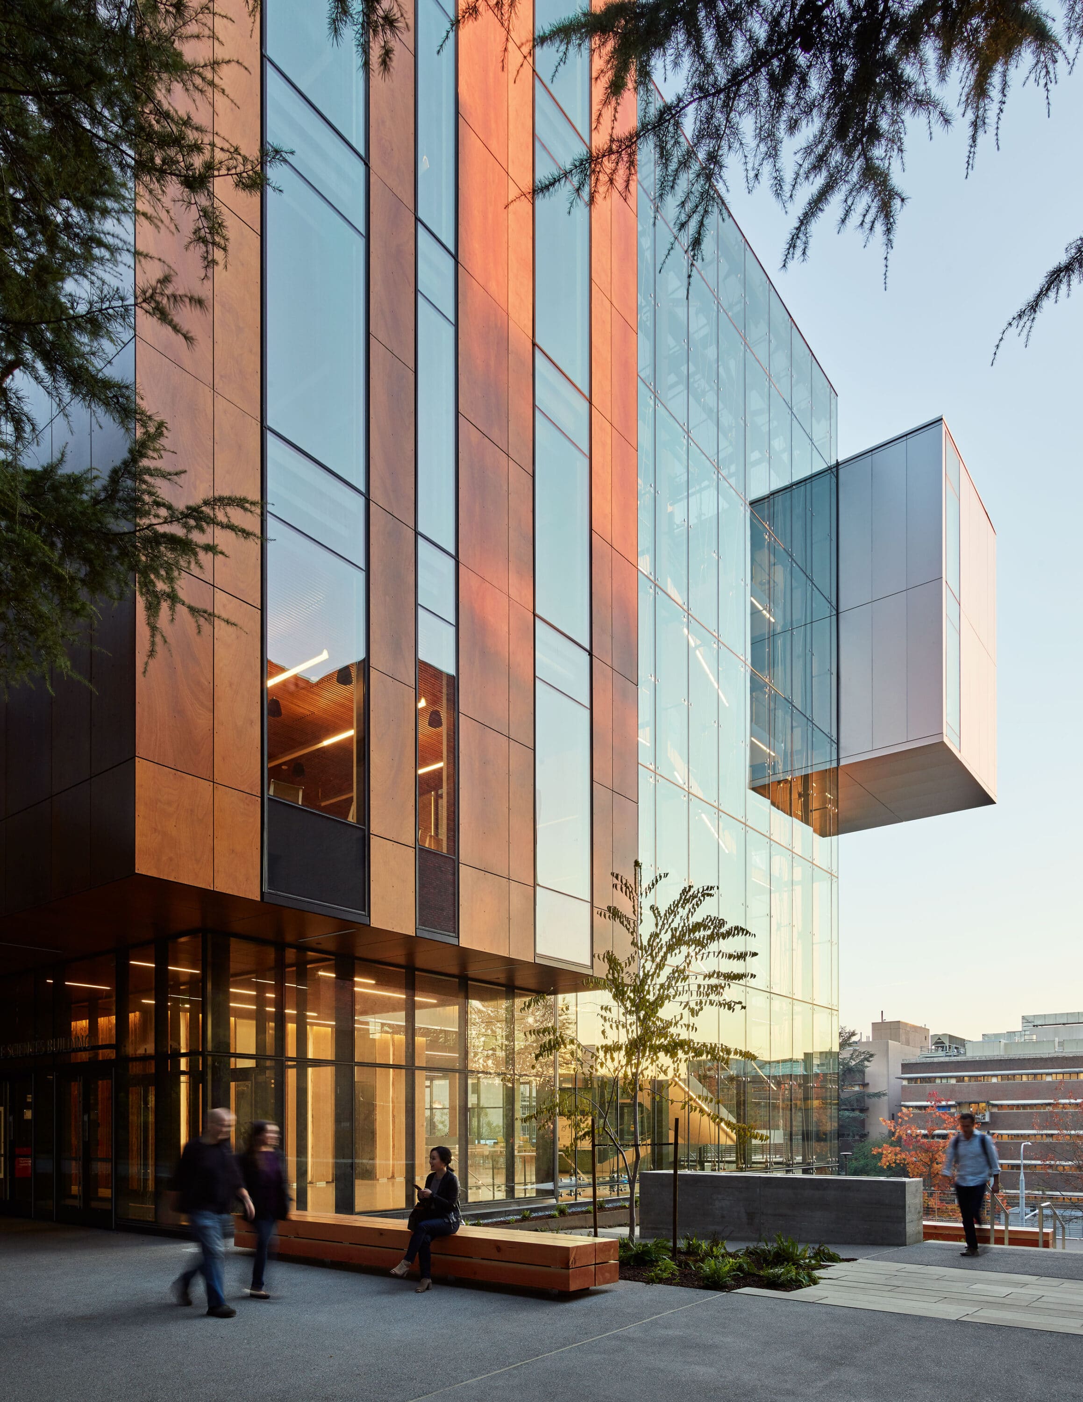
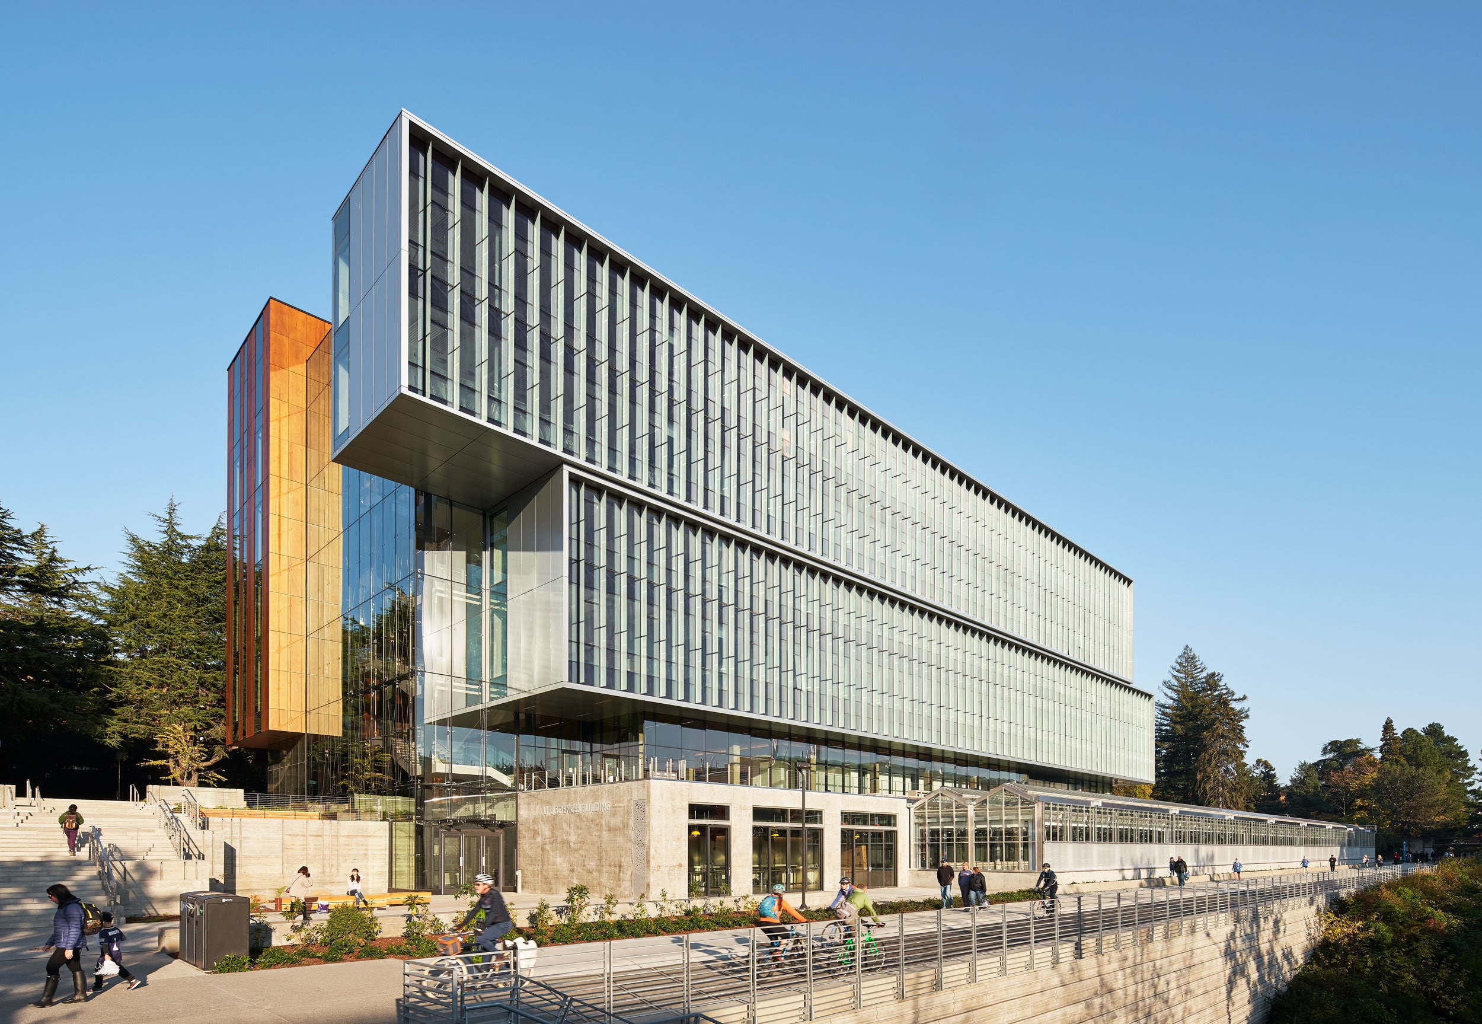
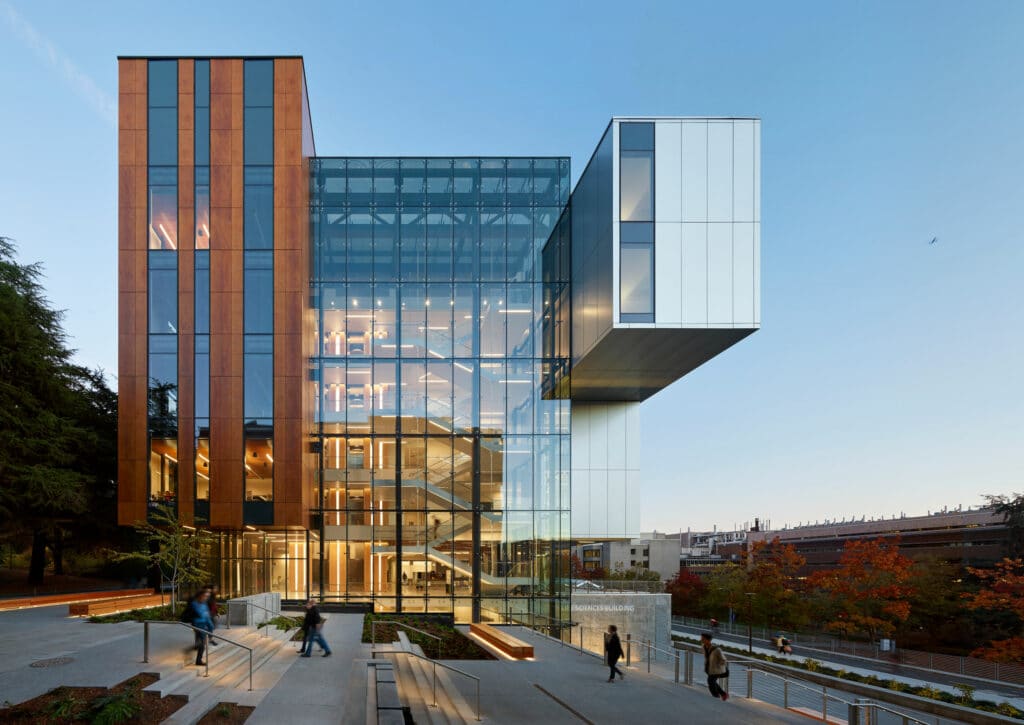
The University of Washington’s Life Sciences Building, designed by Perkins+Will, is a benchmark in sustainable, innovative educational architecture. Its façade features natural timber panels that bring warmth and a visual connection to the surroundings. Integrated into an award-winning building recognised for its design and efficiency, this material contributes to a contemporary, long-lasting image in harmony with the campus’s environmental values.
Exterior Products
Outdoor applications demand total protection against weather conditions. Our technology allows us to treat and preserve the beauty of wood without compromising its resistance over time.
Our product line offers solutions tailored to every space, with finishes that provide lasting beauty and a natural look. We open up the possibility of exploring a wide range of styles and textures for every project.
Request a Quote
Please provide your contact information and the details of your inquiry. We’ll get back to you with a personalized quote as soon as possible to help you choose the perfect finish and transform your space with the highest quality.
Related Projects