
Architecture and Design, Wood Construction
Interior-exterior continuity as architectural narrative through material
22 de June 2026
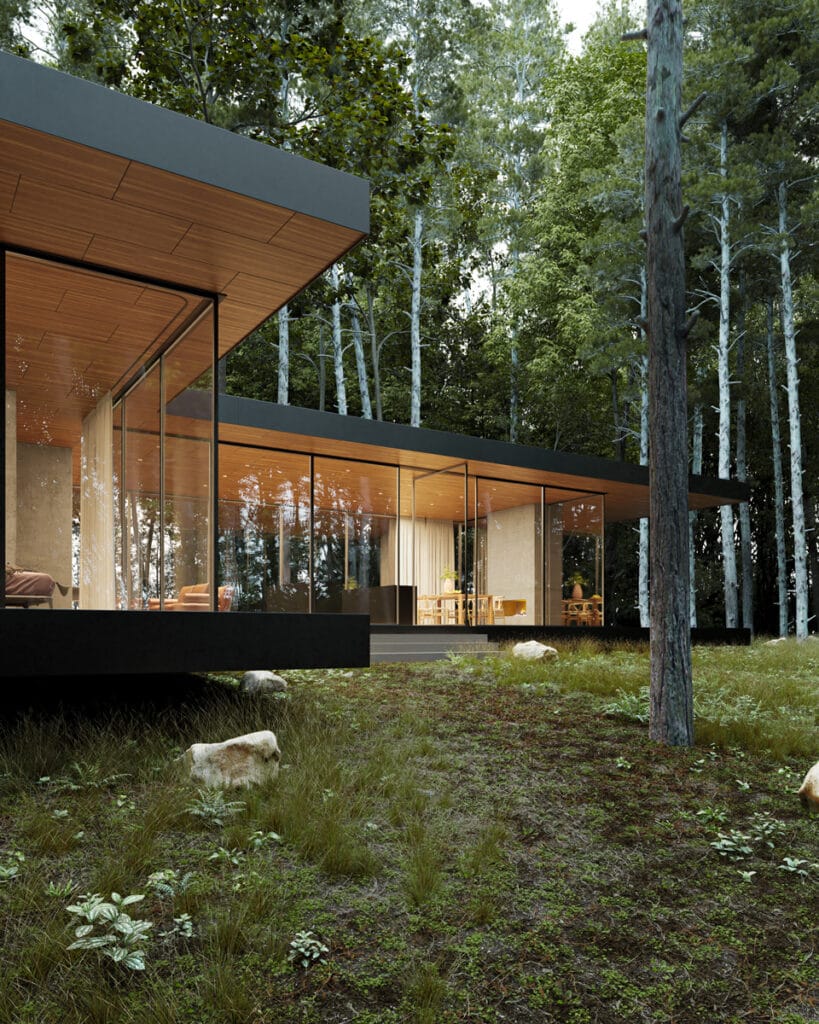
In contemporary architecture, the pursuit of continuity between interior and exterior has become established as one of the most powerful strategies for creating coherent spatial experiences. Beyond transparency or visual relationships, this continuity increasingly relies on material language, capable of dissolving boundaries and articulating a fluid narrative that accompanies the user.
In this context, engineered timber positions itself as a key resource due to its ability to adapt to multiple conditions without losing identity, enabling the architect to develop a continuous discourse from the envelope to the most detailed interior.
The current challenge is no longer simply to visually connect interior with exterior, but to construct a homogeneous experience where material, form, and texture generate genuine perceptual continuity. This is where advanced timber systems acquire special relevance, offering solutions that combine aesthetic expressiveness with technical precision.
Material as a generator of spatial continuity
Architectural continuity is not achieved solely through open geometries or large glazed surfaces, but through a coherent material strategy that allows the building to be read as a totality. In this sense, timber provides a unique sensory quality: warmth, texture, and human scale. However, translating these qualities from interior to facade typically involves technical limitations when working with natural wood.
The evolution toward wood-based technological materials has made it possible to overcome these barriers. Today it is possible to extend the same material language from exterior to interior without interruption, ensuring stability against weathering and durability over time.
This continuity not only unifies the project, but constructs a narrative where the user perceives the space as an uninterrupted sequence, where boundaries blur and the building becomes an enveloping experience.
Form as an extension of architectural discourse
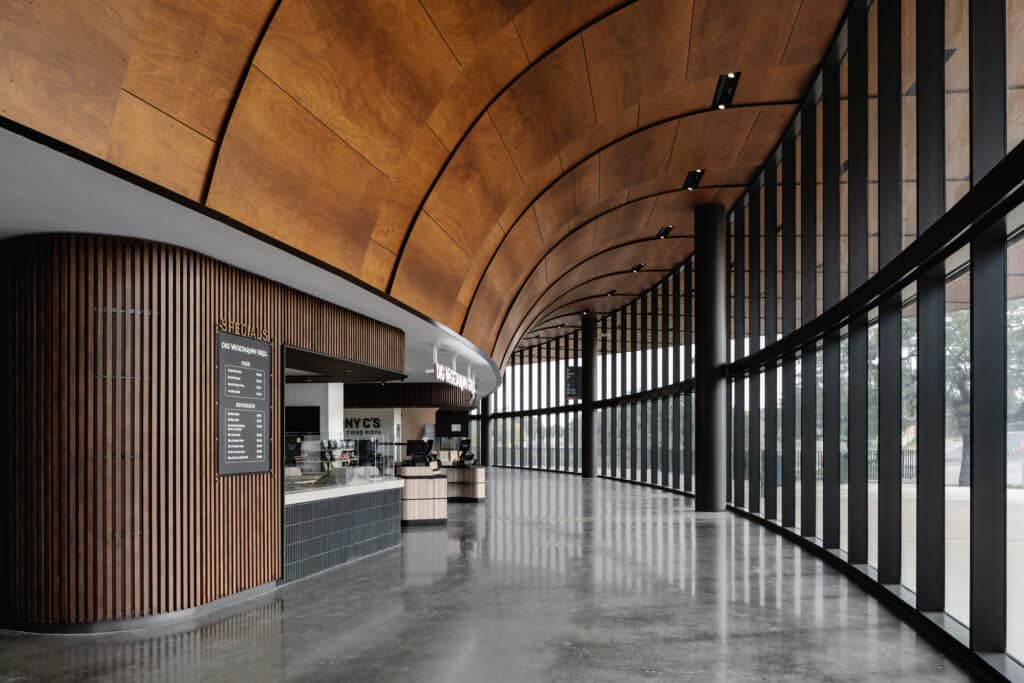
Beyond material, form plays a determining role in constructing spatial continuity. Curved surfaces, folding planes, and smooth transitions between elements prevent abrupt breaks and generate a more organic reading of space. In this sense, the possibility of working with curved panels—both pre-curved and curved in situ—opens a design field that transcends traditional orthogonality.
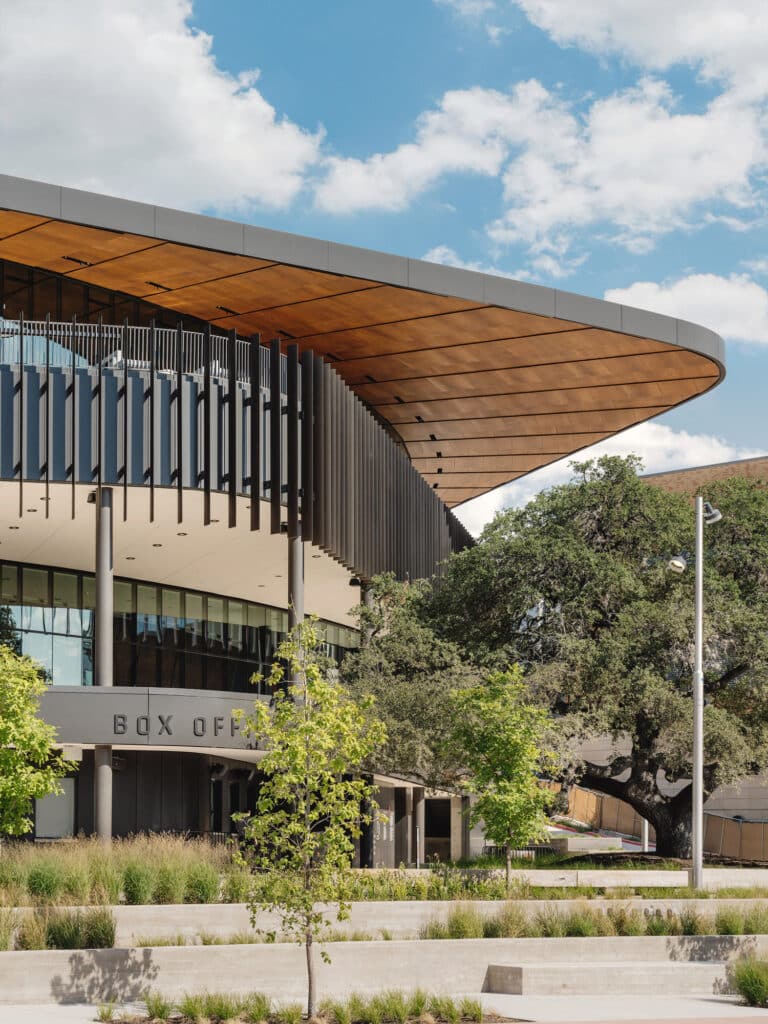
The suspended ceiling at the Moody Center at the University of Texas is a paradigmatic example of how curvature can become a narrative element. In this project, timber not only clads the space but defines it, enveloping the user in an interior topography that recalls the movement of the exterior. Continuity is not limited to materiality, but extends to geometry, generating an immersive experience where the boundary between architecture and landscape becomes diffuse.
Perforation and texture: the sensory dimension of space
Architectural continuity is not solely visual or formal; it is also sensory. The introduction of perforations in timber panels enables work with light, acoustics, and tactile perception, enriching the spatial experience.
These perforations, far from being a merely technical resource, become a design element that adds depth and complexity to the surface.
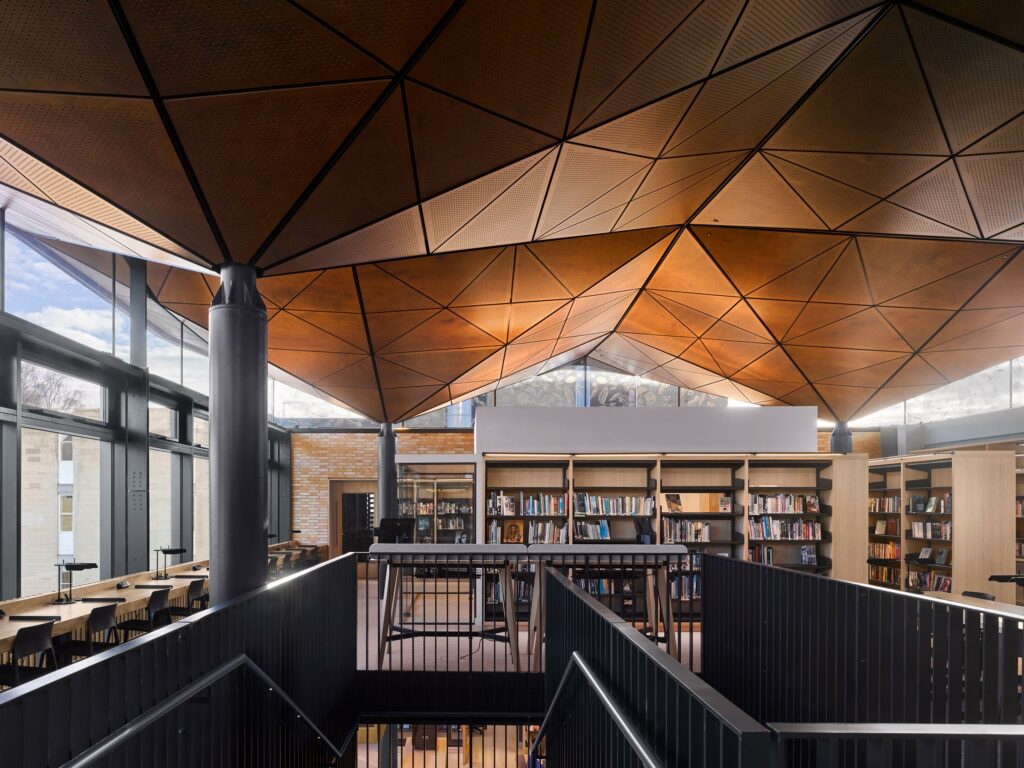
In spaces such as libraries or auditoriums, perforation allows the integration of acoustic requirements without sacrificing aesthetic coherence. The St Mary’s Calne School library project illustrates how timber can articulate an interior where functionality and narrative interweave. In this case, the material envelops the space generating a warm and continuous atmosphere, while technical solutions are integrated into the surface, without fragmenting the reading of the whole.
From envelope to interior: a continuous skin
One of the most complex aspects of architectural design is ensuring that the transition between facade and interior does not represent a conceptual break.
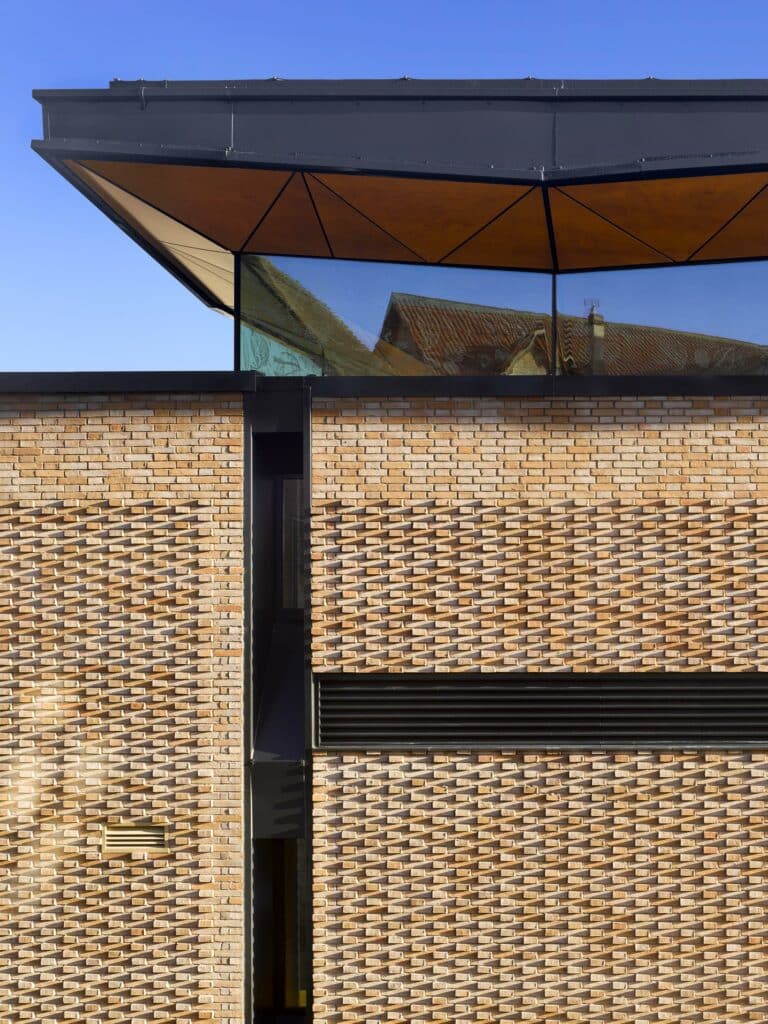
The facade is no longer understood as a boundary, but as a layer that extends into the interior, maintaining material and formal coherence.
Engineered timber allows this transition to be addressed naturally. Its use in ventilated facades, combined with interior solutions, enables the same finish to extend from exterior to interior, reinforcing the project’s identity.
This strategy not only provides visual continuity, but also simplifies the architectural language, reducing the need to introduce additional materials that might fragment the narrative.
The result is a cleaner architecture, where each element responds to a common logic and where material acts as a unifying thread between the different scales of the project.
Design flexibility and creative freedom
Continuity should not be understood as rigid uniformity, but as a flexible system that allows adaptation to the specific conditions of each project. The possibility of combining smooth, curved, and perforated surfaces within the same material system offers the architect significant creative freedom.
This flexibility is especially relevant in contemporary projects, where hybrid programs require solutions capable of responding to multiple needs without losing coherence.
In this sense, material ceases to be a limitation and becomes a design catalyst, enabling exploration of new ways of inhabiting space without compromising technical viability.
