The Light House
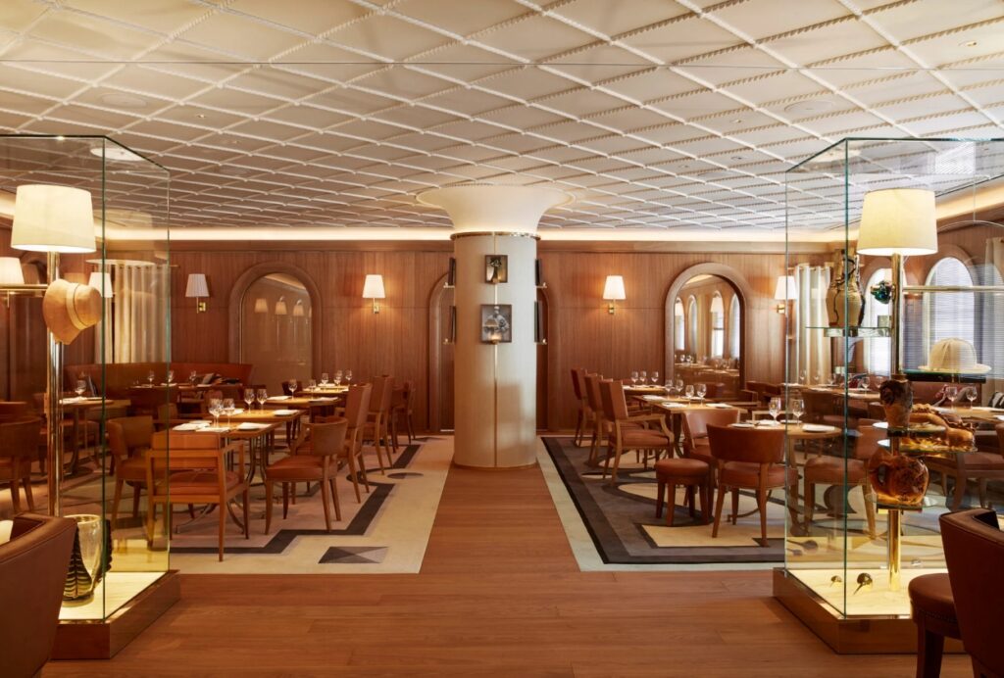
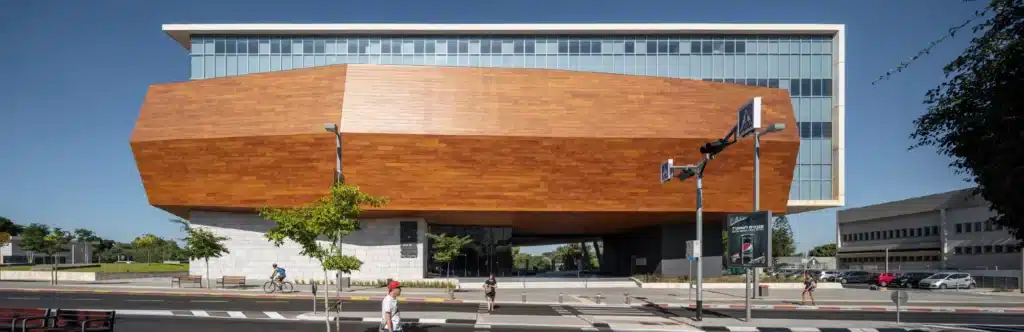
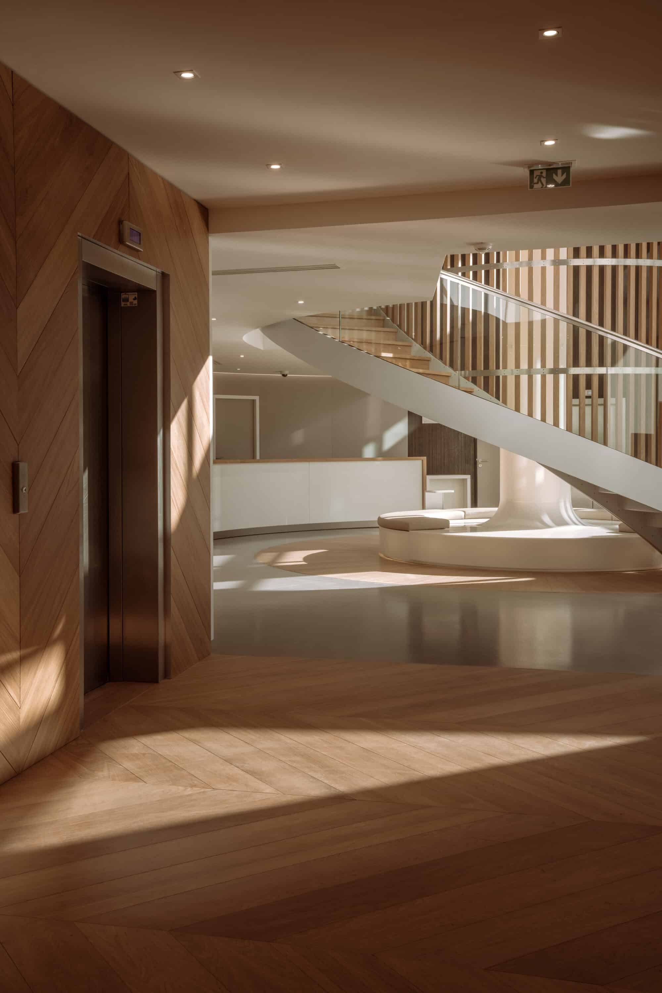
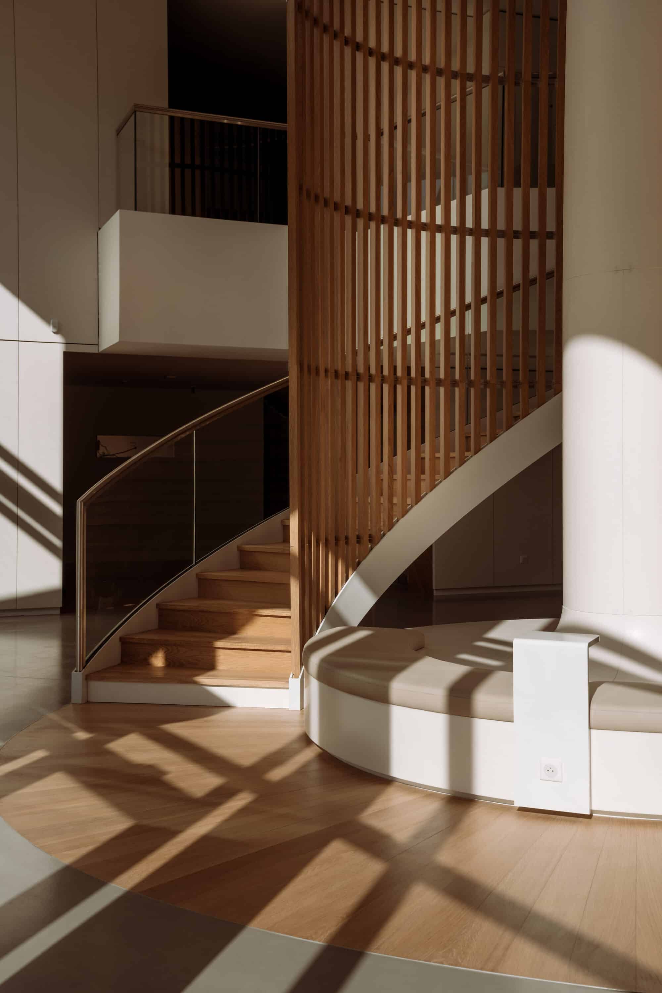
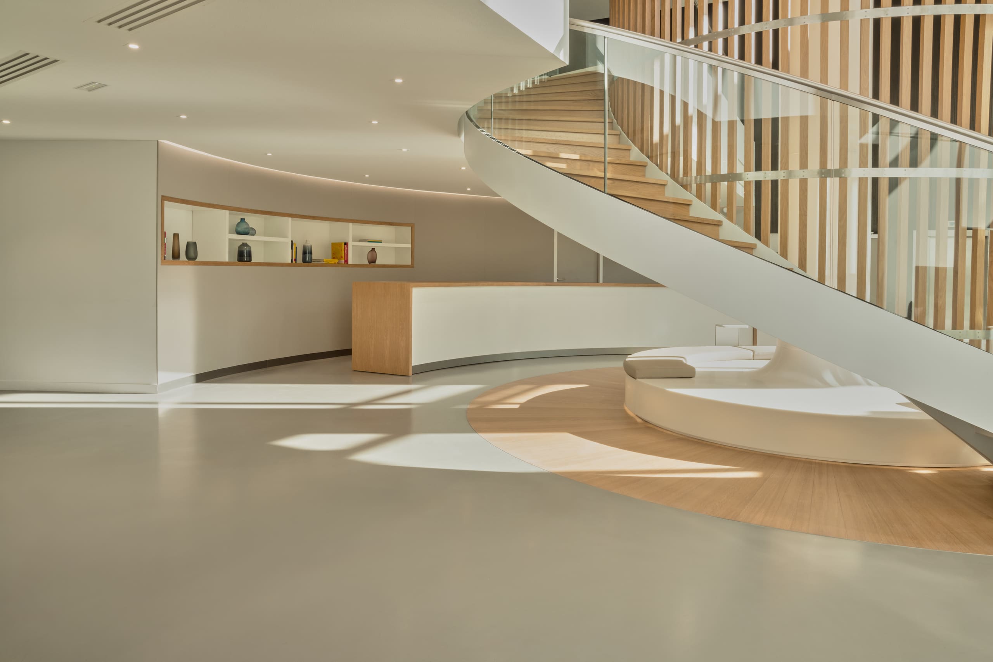
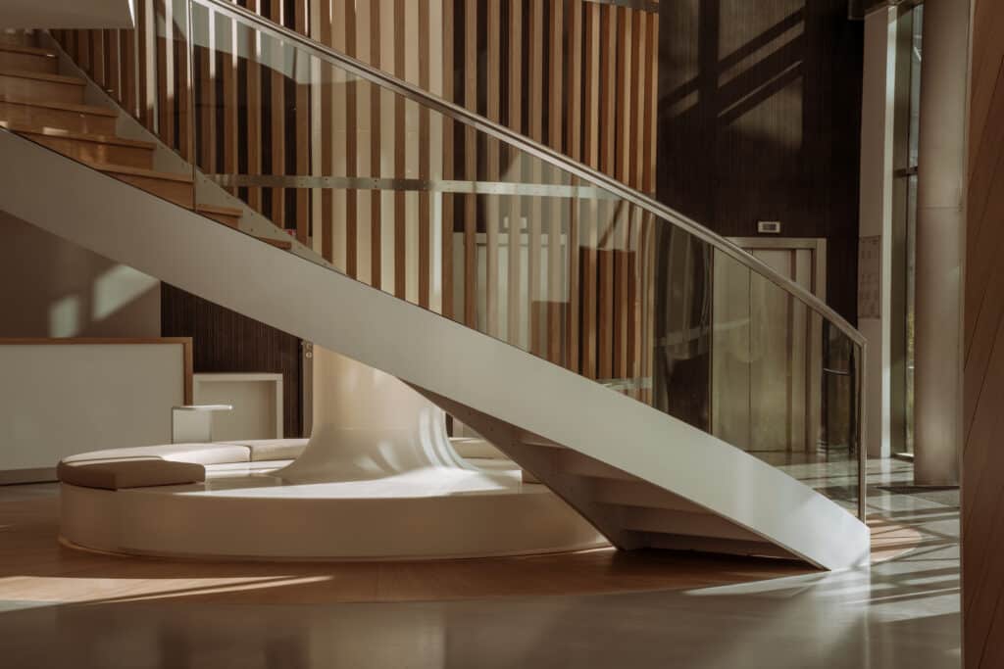
The reconfiguration of The Light House office building in Nanterre, designed by Dragon Rouge, centers on a spectacular 23-meter-high lamp that connects several levels to the roof. A sculptural staircase unfolds around it, while natural timber interior wall coverings and flooring, installed in a herringbone pattern, provide visual continuity, warmth, and durability in high-traffic areas.
Interior Products
Our technology allows the interior to be enveloped in a continuous timber skin, protecting the natural integrity of the material to ensure an organic interaction between the inhabitant and the architecture.
We offer specific solutions for every need, developing surfaces that make the most ambitious designs possible, ensuring exceptional resistance to intensive use and daily life without sacrificing the warmth of a space meant to be lived in.
Request a Quote
Please provide your contact information and the details of your inquiry. We’ll get back to you with a personalized quote as soon as possible to help you choose the perfect finish and transform your space with the highest quality.
Related Projects