Campus Orange
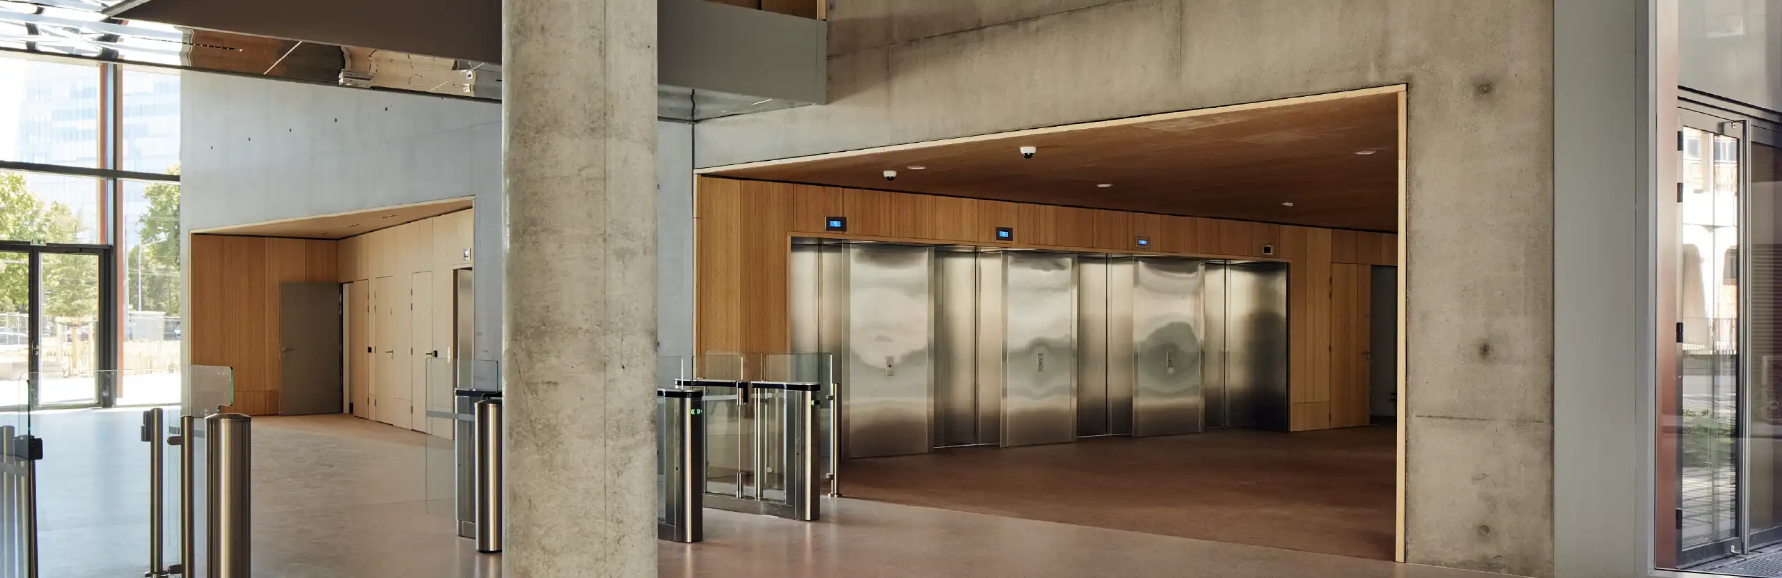
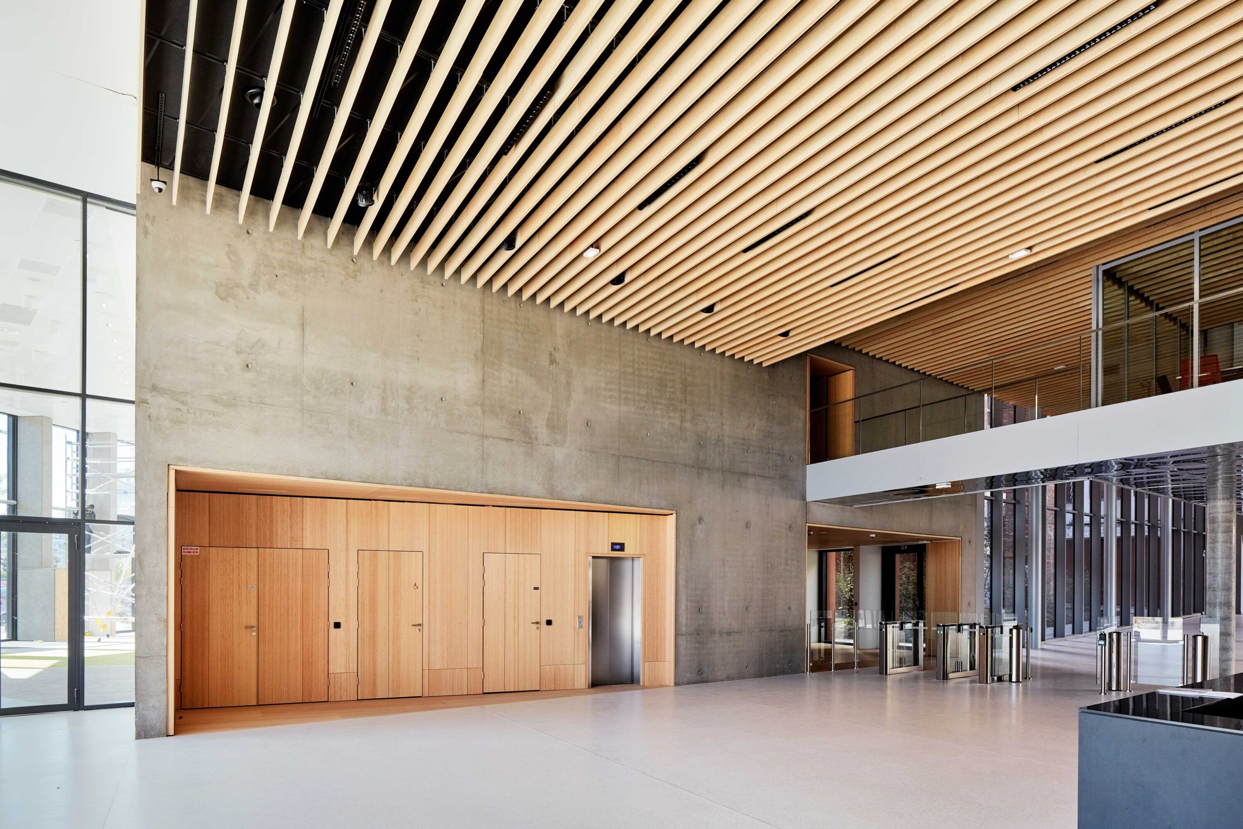
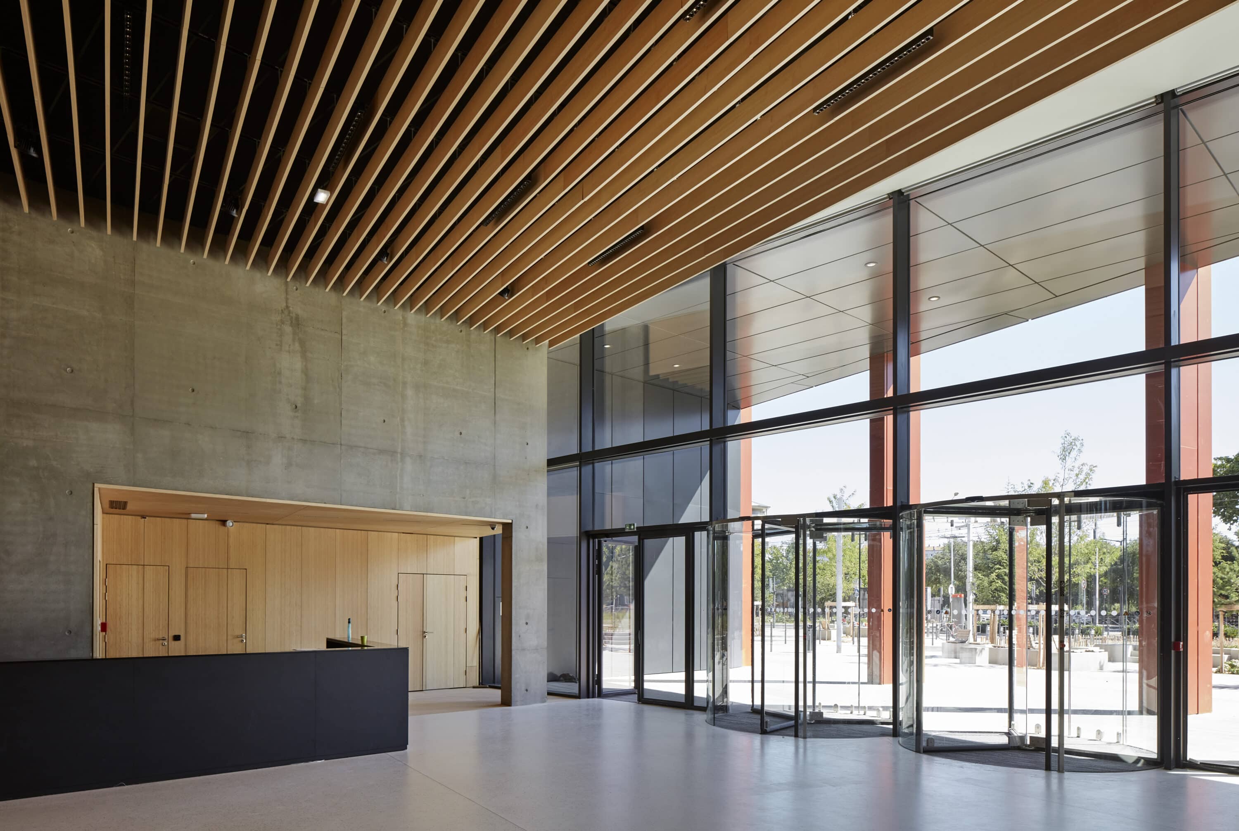
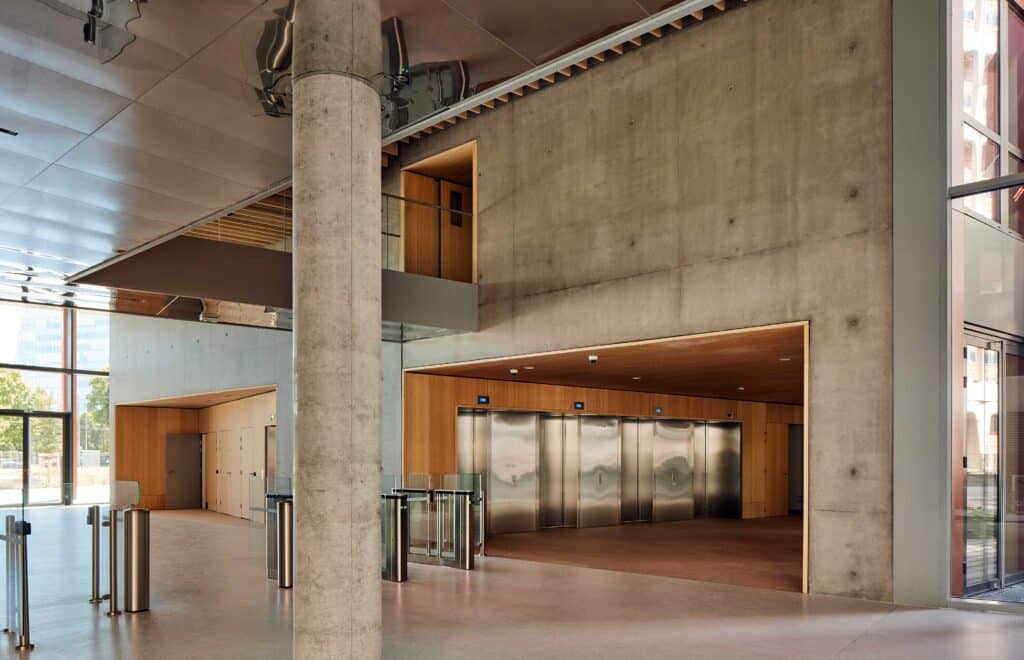
The new Orange headquarters in Lyon Part-Dieu, designed by Hardel Le Bihan and HGA-Hubert Godet, integrates new buildings around the historic Lacassagne telephone exchange from 1972. The project combines heritage respect and contemporary language through volumes connected by walkways and expansive glazed spaces. In the interiors, natural timber cladding brings warmth, comfort and exceptional resistance to intensive use.
Interior Products
Our technology makes it possible to wrap the interior in a continuous timber skin, protecting the nobility of the material to ensure an organic interaction between the inhabitant and the architecture.
We offer specific solutions for every need, developing surfaces that enable the most ambitious design, guaranteeing exceptional resistance to intensive use and everyday life, without sacrificing the warmth of a space meant to be lived in.
Request a Quote
Please provide your contact information and the details of your inquiry. We’ll get back to you with a personalized quote as soon as possible to help you choose the perfect finish and transform your space with the highest quality.
Related Projects