Cabecera Blog

MAGAZINE

Parklex Blog

Exterior Suspended Ceilings with Wooden Panels: Solutions for Protected Spaces

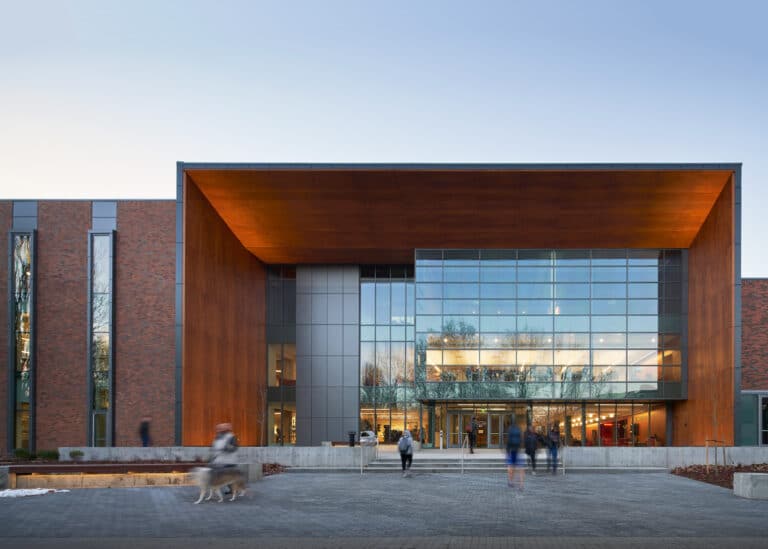
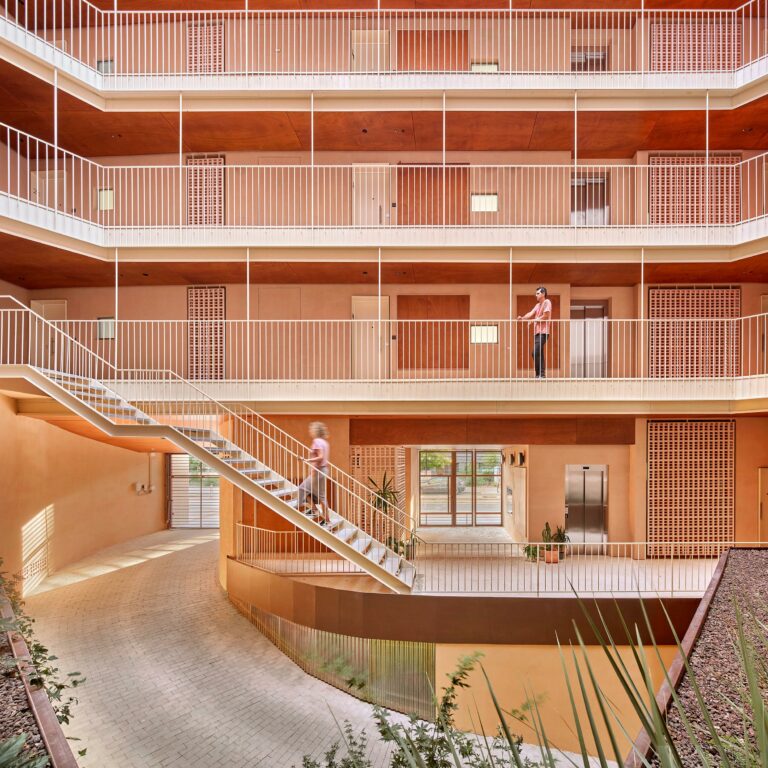
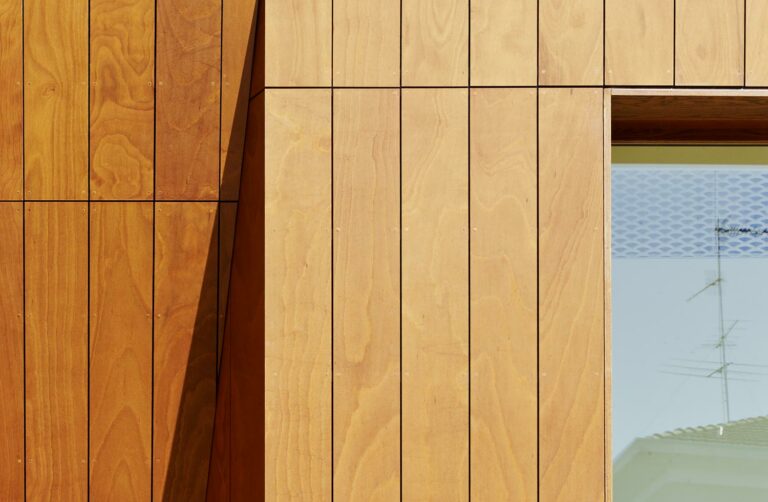
Exterior suspended ceilings with natural wooden panels represent a high-value architectural solution, both aesthetically and functionally, for semi-covered horizontal spaces or transitional areas between a building’s interior and exterior. These wooden exterior claddings, also known as soffits, are installed in areas shielded from direct exposure to extreme weather conditions, such as porches, canopies, overhangs, spaces under balconies, or perimeter-covered zones.

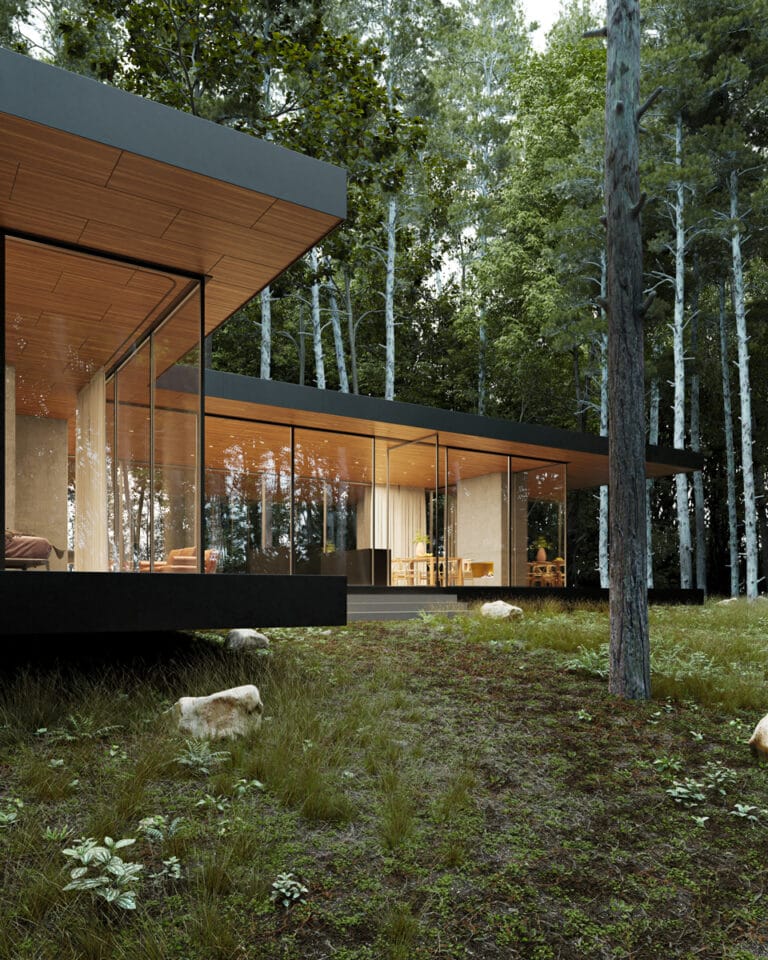
Biophilic design with wood finishes: connecting indoor spaces with nature

Biophilic design represents an architectural approach based on the biophilia hypothesis, proposed by Edward O. Wilson in 1984, which posits the existence of an inherent connection between human beings and natural systems. This architectural approach seeks to strengthen the person-nature bond through the integration of natural elements into built spaces, both directly and indirectly.

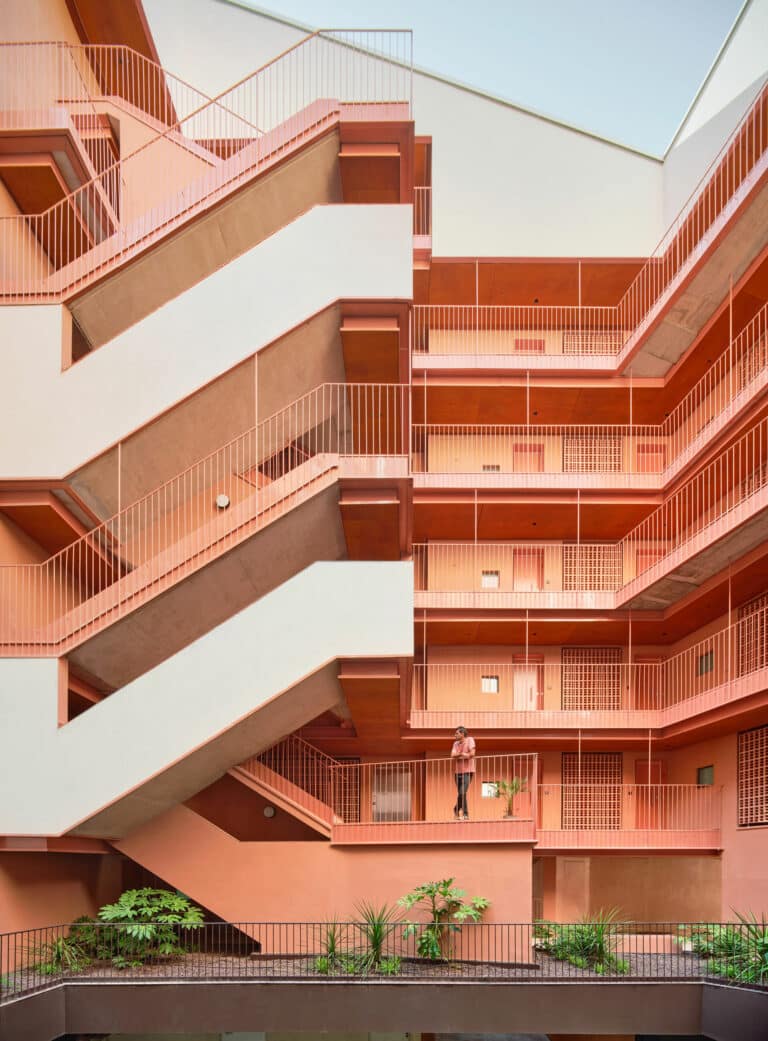
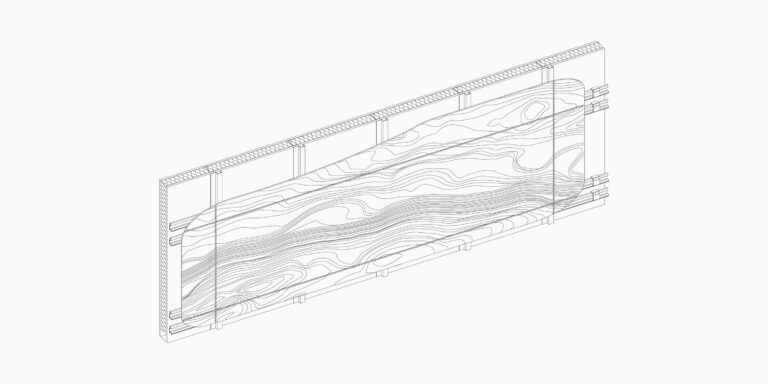
Guide for architects — Exterior wood cladding: sustainable and durable solutions

TABLE OF CONTENTS 1. Introduction to Exterior Wood Cladding 2. Evolution of Wood Cladding in Contemporary Architecture 2.1. From Traditional Material to Technological Innovation 2.2. Current Trends in Exterior Wood Cladding 3. Technical Fundamentals of Exterior Wood Cladding 3.1. Behavior of Wood in Outdoor Conditions 3.2. Technological Innovations in Exterior Wood Cladding 4. Exterior Wood […]