Invisible Hygiene: Antibacterial Materials for a More Human Healthcare Architecture
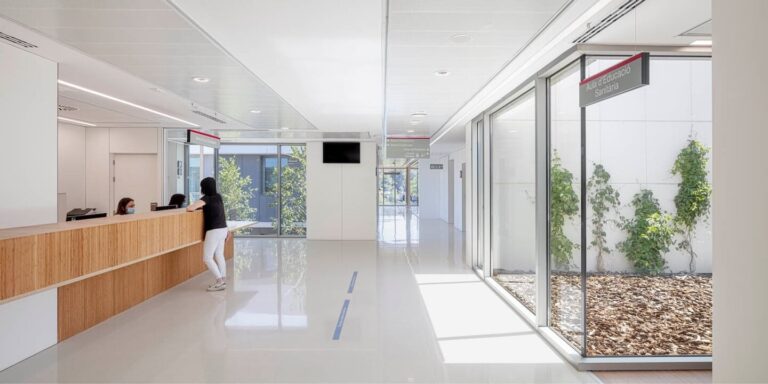
Antibacterial interior cladding for healthcare spaces: natural wood that combines hygiene, resistance to hospital-grade disinfectants, and biophilic warmth.
Parklex Blog
Antibacterial interior cladding for healthcare spaces: natural wood that combines hygiene, resistance to hospital-grade disinfectants, and biophilic warmth.
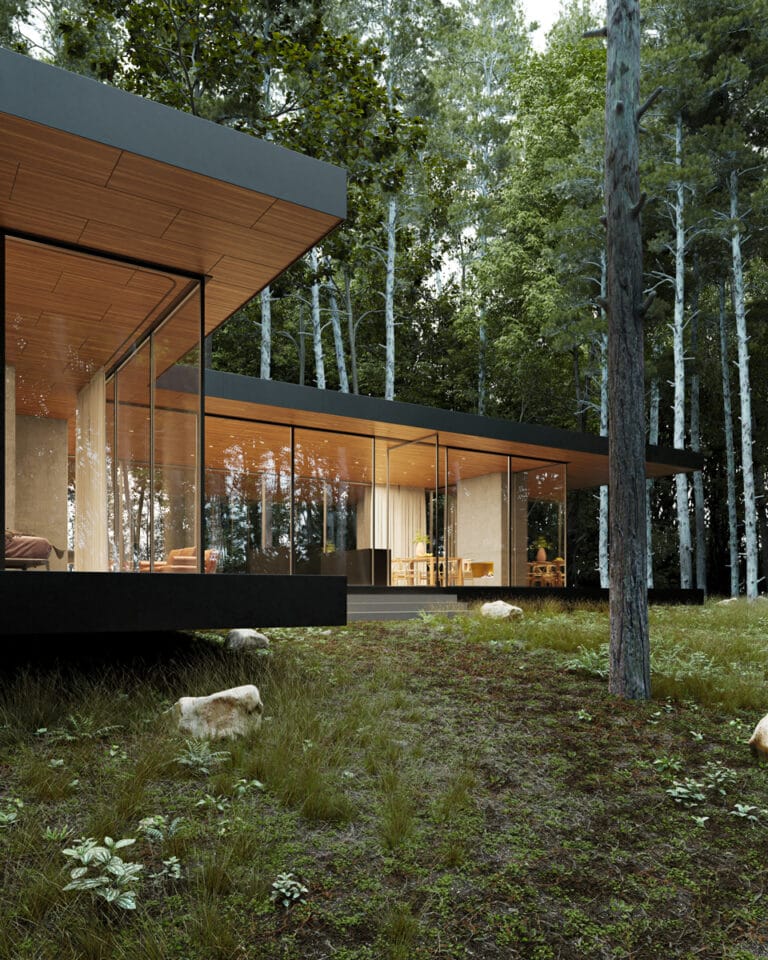
Engineered timber as a unifying thread between space, form, and experience
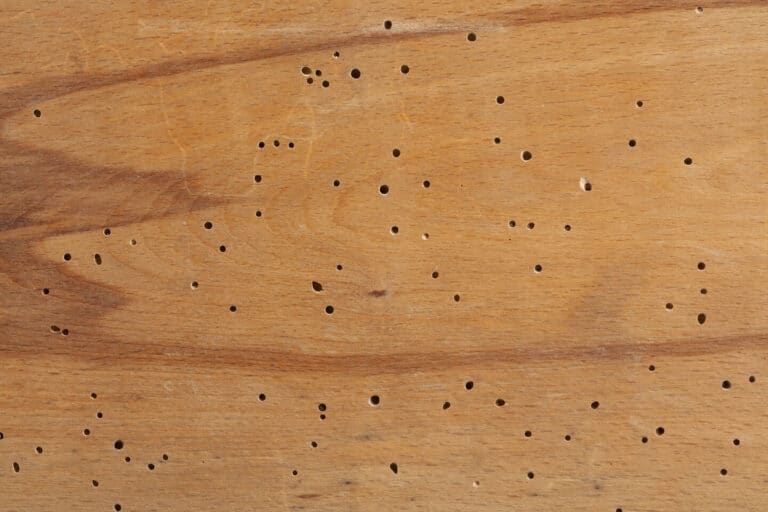
Xylophagous insects pose a significant threat to the durability of wood claddings in exterior applications. These organisms, including termites, woodworms, and other beetles, can compromise both the structural integrity and aesthetic appeal of wooden facades if adequate protection strategies are not implemented. For architects specifying natural wood claddings, understanding the available protection systems and their effectiveness in different geographic and climatic contexts is crucial.
Exterior wood claddings face specific challenges depending on the climatic environment in which they are installed. Each geographic region presents unique conditions that require tailored maintenance strategies to ensure the durability and preserve the aesthetic appeal of natural wood facades. Understanding these climatic factors is crucial for architects aiming to specify cladding solutions suited to the specific environmental conditions of each project.
architectural design, where visual integration between environments seeks to create cohesive spatial experiences that transcend traditional physical boundaries. Natural wood panels offer an optimal solution for achieving this continuity, providing the technical versatility needed to adapt to both controlled interior conditions and protected exterior environments without compromising the visual coherence of the architectural ensemble.
The behavior of natural wood planks under extreme weather conditions is a critical factor in architectural specifications for projects in challenging environments. Prolonged exposure to intense UV radiation, freeze-thaw cycles, saline coastal winds, or extreme precipitation demands specific technical solutions to ensure durability without compromising aesthetic performance.
Porches, pergolas, and semi-covered spaces represent architectural typologies where wooden ceilings provide both functionality and aesthetic expressiveness. These transitional spaces, situated between the domestic interior and the outdoor environment, require specific technical solutions that combine resistance to varying environmental conditions with the visual warmth characteristic of natural wood.
Wooden suspended ceilings in maritime and humid environments represent highly demanding technical applications where extreme environmental conditions require specialized solutions. Resistance to special conditions such as salinity, constant high humidity, and abrupt thermal variations demands advanced technologies that preserve both the technical performance and the aesthetic expressiveness of natural wood.
Exterior suspended ceiling systems with wood panels represent an advanced architectural solution that integrates the warmth and naturalness of wood into protected outdoor spaces, combining superior technical performance with refined aesthetics. These systems have evolved to meet the specific demands of outdoor applications, where weather resistance and dimensional stability are critical factors to ensure the durability and functionality of the architectural ensemble.