
Architecture and Design, Wood Construction
Interior-exterior continuity as architectural narrative through material
Engineered timber as a unifying thread between space, form, and experience
Parklex Blog
Engineered timber as a unifying thread between space, form, and experience
How to integrate design, energy, and materials to create truly sustainable buildings.
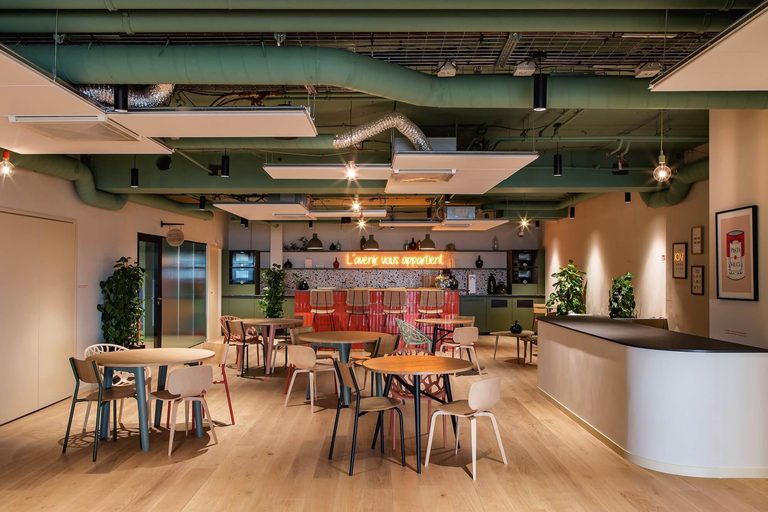
En el panorama actual del interiorismo, donde la búsqueda de materiales honestos, cálidos y duraderos se ha convertido en una prioridad, el roble destaca como uno de los acabados más versátiles y evocadores.
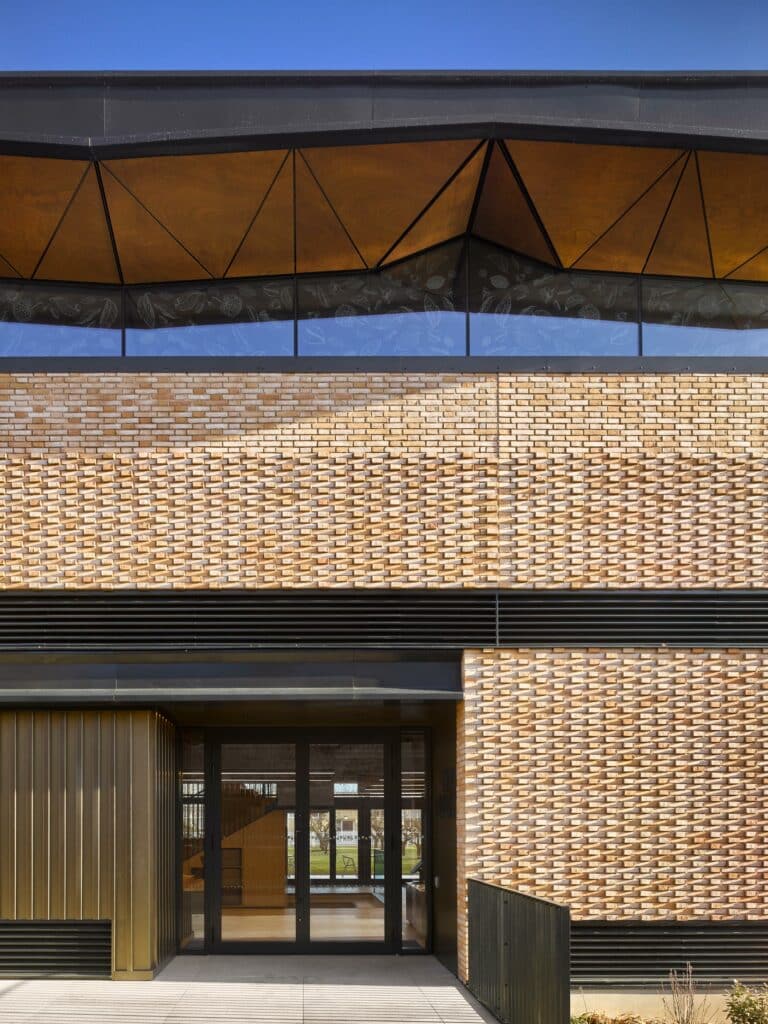
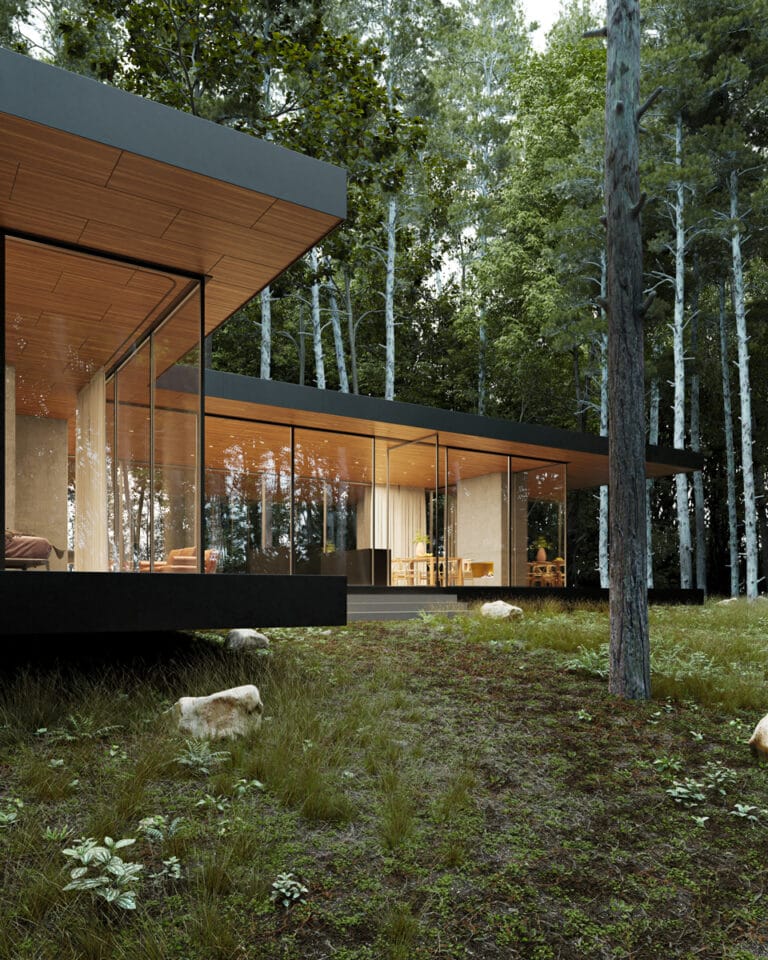
architectural design, where visual integration between environments seeks to create cohesive spatial experiences that transcend traditional physical boundaries. Natural wood panels offer an optimal solution for achieving this continuity, providing the technical versatility needed to adapt to both controlled interior conditions and protected exterior environments without compromising the visual coherence of the architectural ensemble.
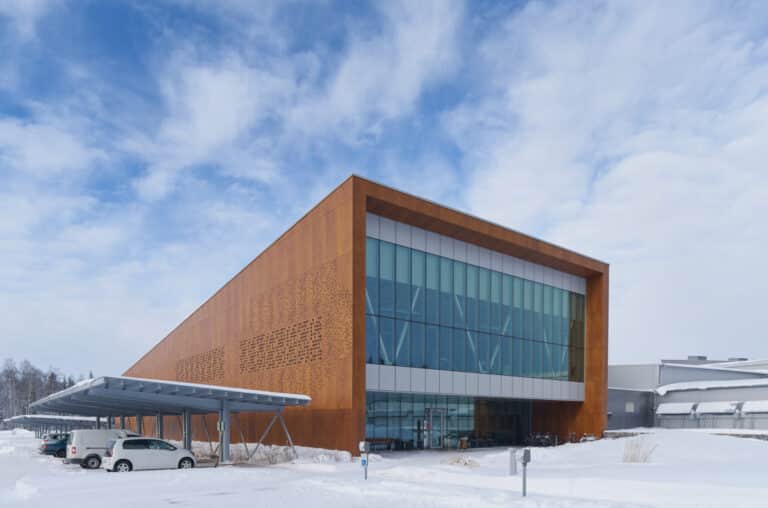
The behavior of natural wood planks under extreme weather conditions is a critical factor in architectural specifications for projects in challenging environments. Prolonged exposure to intense UV radiation, freeze-thaw cycles, saline coastal winds, or extreme precipitation demands specific technical solutions to ensure durability without compromising aesthetic performance.
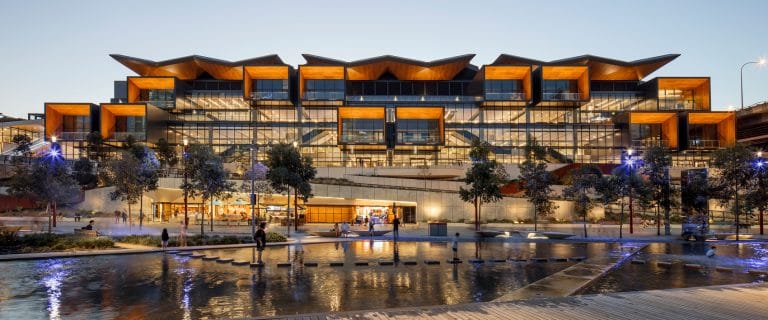
Porches, pergolas, and semi-covered spaces represent architectural typologies where wooden ceilings provide both functionality and aesthetic expressiveness. These transitional spaces, situated between the domestic interior and the outdoor environment, require specific technical solutions that combine resistance to varying environmental conditions with the visual warmth characteristic of natural wood.
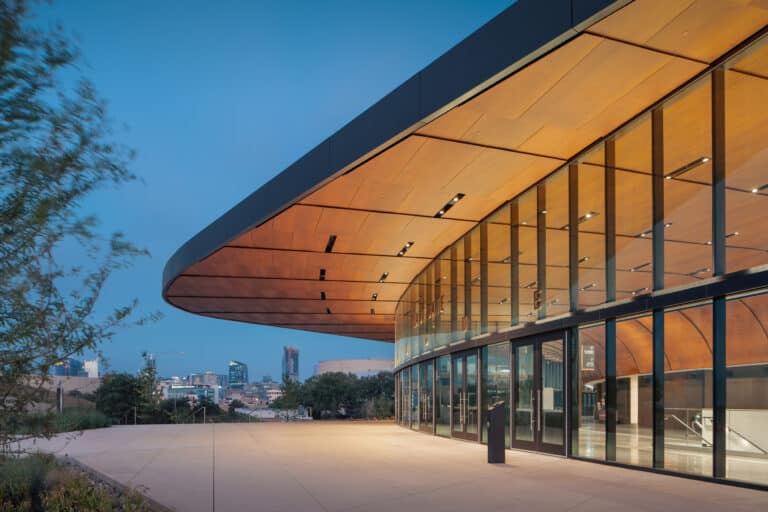
The architectural integration of natural wood planks transcends the mere application of a cladding material, becoming a design strategy that articulates the relationship between interior and exterior spaces. This material continuity creates cohesive spatial experiences that enhance the perception of naturalness and warmth, establishing visual dialogues that unify the architectural envelope. Systems like NATURSIDING-W enable this strategy through technical solutions that ensure tailored performance for each context.
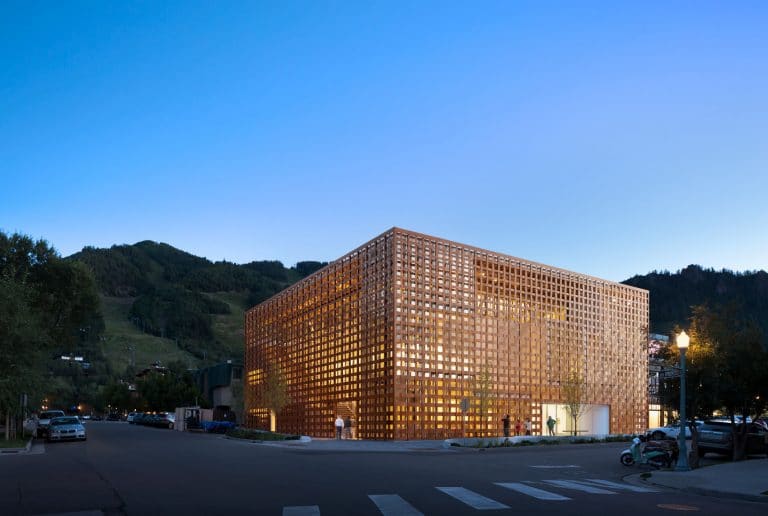
Architectural design with wooden facades transcends mere functionality to become an expressive tool that defines a building’s character and identity. Wood, as a living and versatile material, offers multiple compositional possibilities, enabling the creation of unique architectural languages, from contemporary minimalism to bold expressiveness.
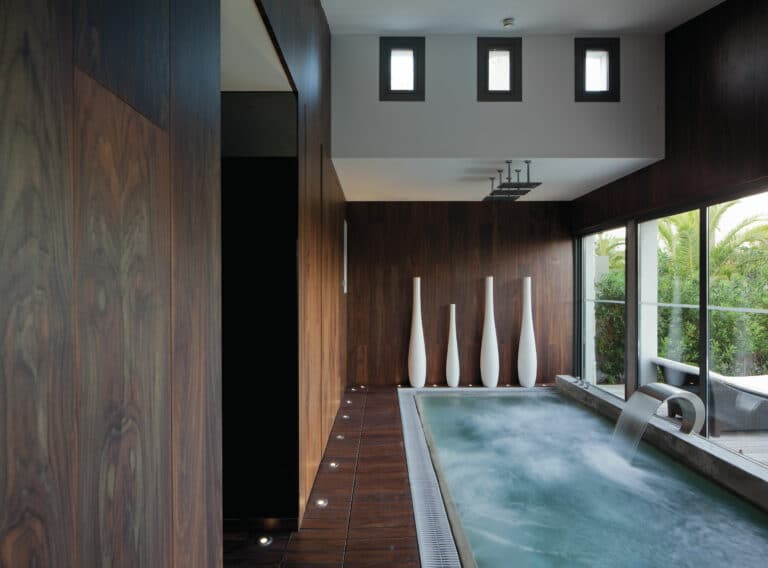
The integration of natural wood into wellness and spa spaces represents a perfect convergence of technical functionality and sensory well-being. Environments dedicated to relaxation and wellness particularly benefit from the inherent qualities of wood, while technological advancements have overcome the challenges that high-humidity settings pose for natural materials.