Cabecera Blog

MAGAZINE

Parklex Blog

Wood Wall Paneling for Interiors: Technical and Aesthetic Solutions

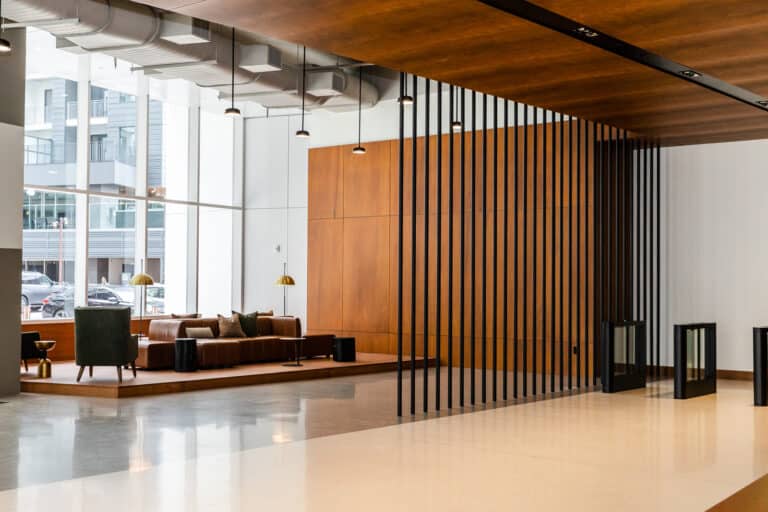
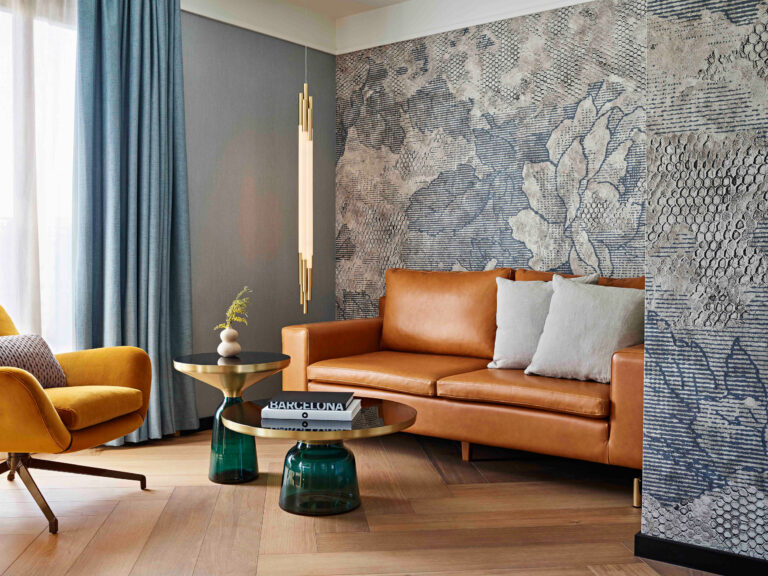
Wood wall paneling for interiors has undergone a profound transformation in contemporary architecture, evolving from purely decorative elements into comprehensive architectural solutions that combine functionality, durability, and aesthetic expressiveness. This evolution has been made possible by the development of high-performance natural wood panels that overcome the traditional limitations of wood while preserving its visual and tactile warmth.

prodema rustik wood ey centre fjmt 03

Durability and Maintenance of Exterior Wood Cladding: Advanced Technical Solutions

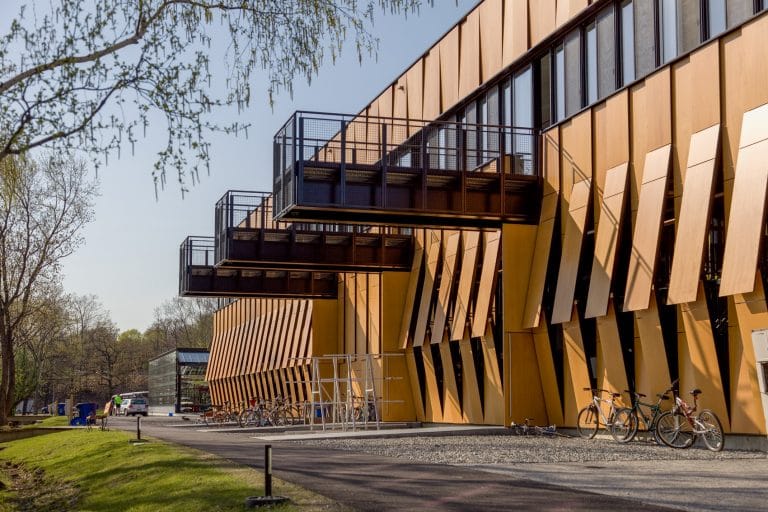
The incorporation of natural wood in exterior facades represents an architectural decision that combines aesthetic, functional, and bioclimatic values. However, continuous exposure to environmental factors poses significant technical challenges that determine the long-term durability and performance of these systems. Current regulatory requirements and the pursuit of sustainable architectural solutions have driven the development of advanced technologies that overcome the traditional limitations of exterior wood cladding, particularly in terms of durability and maintenance.

Exterior Suspended Ceilings with Wooden Panels: Solutions for Protected Spaces

Exterior suspended ceilings with natural wooden panels represent a high-value architectural solution, both aesthetically and functionally, for semi-covered horizontal spaces or transitional areas between a building’s interior and exterior. These wooden exterior claddings, also known as soffits, are installed in areas shielded from direct exposure to extreme weather conditions, such as porches, canopies, overhangs, spaces under balconies, or perimeter-covered zones.

prodema pale wood hogar gerontologico 02

Natural Wood Planks for Facades: Sustainable Architectural Solutions

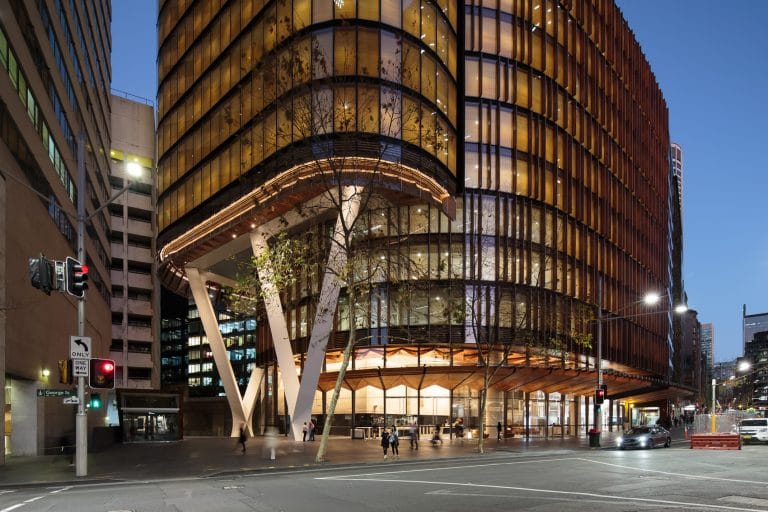
The incorporation of natural wood planks for contemporary building facades represents one of the most significant trends in modern architecture. This exterior wood cladding system has undergone remarkable technological evolution in recent decades, transitioning from a primarily decorative element to a comprehensive solution that effectively addresses multiple architectural requirements. Wood, an ancient construction material, has reclaimed a starring role thanks to technical advancements that have overcome its traditional limitations for exterior use. The development of technically advanced wood plank systems has made it possible to combine the warmth and natural expressiveness of this material with exceptional durability, strength, and sustainability. In an architectural context where energy efficiency, sustainability, and identity are core values, natural wood planks offer a complete and versatile solution. This article explores in depth the possibilities these systems provide as an architectural solution for contemporary facades, addressing their aesthetic benefits, technical performance, and environmental contributions.

Biophilic design with wood finishes: connecting indoor spaces with nature

Biophilic design represents an architectural approach based on the biophilia hypothesis, proposed by Edward O. Wilson in 1984, which posits the existence of an inherent connection between human beings and natural systems. This architectural approach seeks to strengthen the person-nature bond through the integration of natural elements into built spaces, both directly and indirectly.